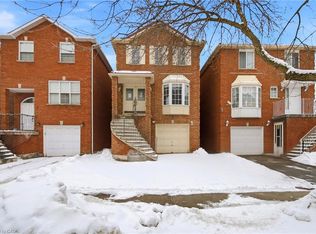

2020 Custom-Built Home Where Luxury And Simplicity Meet Modern Day Comfort. Spacious And Bright 3 Bedroom + 4 Bath Detached Home Steps From Eglinton Flats Park And Scarlett Woods Golf Course. Open Concept Living/Dining, 10Ft Ceilings In Main And Upper Floors, Feature Panelled Wall In Foyer. Premium Finishes Throughout (Solid Wood Doors, Crown Moulding, 7 1/4 Inch Baseboards, Italian Mortise Door Hardware). Stunning Master Suite With Tray Ceiling, Ensuite And Walk-In Closet. Rare 9Ft Ceiling Basement Is Fully Finished With In-Law Suite, Laundry, Storage & Private Separate Entrance - Income Potential. 1.4Km to The Mount Dennis LRT Station -LINE 5
For sale
C$1,288,000
60 Emmett Ave, Toronto, ON M6M 2H9
4beds
4baths
Single Family Residence
Built in ----
5,452 Square Feet Lot
$-- Zestimate®
C$--/sqft
C$-- HOA
What's special
Premium finishes throughoutSolid wood doorsCrown mouldingItalian mortise door hardwareWalk-in closetIn-law suitePrivate separate entrance
- 1 day
- 8
- 0
Zillow last checked:
Listing updated:
Listed by:
BAY STREET GROUP INC.
Source: TRREB,MLS®#: W13761332 Originating MLS®#: Toronto Regional Real Estate Board
Originating MLS®#: Toronto Regional Real Estate BoardFacts & features
Interior
Bedrooms & bathrooms
- Bedrooms: 4
- Bathrooms: 4
Heating
- Forced Air, Gas
Cooling
- Central Air
Features
- Central Vacuum
- Basement: Apartment,Finished,Separate Entrance
- Has fireplace: No
- Fireplace features: Other
Interior area
- Living area range: 1500-2000 null
Property
Parking
- Total spaces: 2
- Parking features: Garage
- Has garage: Yes
Features
- Stories: 2
- Pool features: None
Lot
- Size: 5,452 Square Feet
- Features: Irregular Lot
Details
- Parcel number: 105080782
Construction
Type & style
- Home type: SingleFamily
- Property subtype: Single Family Residence
Materials
- Brick, Stucco (Plaster)
- Foundation: Concrete
- Roof: Asphalt Shingle
Utilities & green energy
- Sewer: Sewer
Community & HOA
Location
- Region: Toronto
Financial & listing details
- Annual tax amount: C$6,659
- Date on market: 9/9/2026
Price history
Price history is unavailable.
Public tax history
Tax history is unavailable.
Climate risks
Neighborhood: Mount Dennis
Nearby schools
GreatSchools rating
No schools nearby
We couldn't find any schools near this home.
Similar homes
- C$1,198,0004 bd2 ba-- sqft11 Harrow Dr, Toronto, ON M6M 2X2For Sale
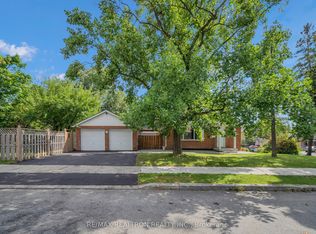 MLS ID #W13755102, RE/MAX REALTRON REALTY INC.. TRREB
 - C$899,9004 bd3 ba-- sqft23 Cobalt St, Toronto, ON M6M 2K1For Sale
 MLS ID #W13764142, CENTURY 21 ATRIA REALTY INC.. TRREB
 - C$1,399,0005 bd4 ba-- sqft20 Boylen St, Toronto, ON M9N 2W4For Sale
 MLS ID #W13763284, SWIFT GROUP REALTY LTD.. TRREB
 - C$1,129,9003 bd2 ba-- sqft147 Chapman Rd, Toronto, ON M9P 1G2For Sale
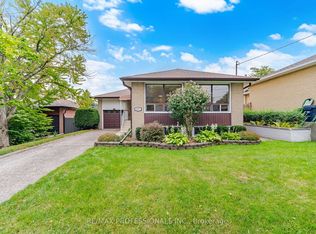 MLS ID #W13754244, RE/MAX PROFESSIONALS INC.. TRREB
