Welcome to this beautifully renovated home in the highly sought-after Humberlea-Pelmo Park neighbourhood! Renovated from top to bottom with exceptional attention to detail, this stunning property offers the perfect blend of modern design and functionality. The second floor features3 spacious bedrooms, including a luxurious primary suite with a private ensuite, while the remaining bedrooms share a beautifully finished main bath. The bright and inviting main level boasts a spectacular living room with soaring ceilings, a cozy fireplace, and an abundance of natural light. The chef-inspired kitchen is equipped with brand-new stainless steel appliances, premium finishes, a custom pantry, and an elegant dry bar complete with a wine fridge, while the convenient mudroom provides ample storage. The fully finished basement, complete with a separate entrance, offers 2 additional bedrooms, a full bathroom, its own laundry, and excellent potential for extended family or in-law living. A separate laundry room on the upper level adds everyday convenience. Quartz countertops in bathrooms and kitchen, engineered hardwood flooring throughout main and upper, vinyl flooring in basement, white oak custom kitchen millwork and mudroom bench. Outside, enjoy a fully fenced backyard perfect for entertaining, children, or pets. All windows and doors are brand new. Ideally located close to parks, schools, transit, shopping, highways, and all amenities, this turnkey home is ready for you to move in and enjoy!
For sale
C$1,399,000
20 Boylen St, Toronto, ON M9N 2W4
5beds
4baths
Single Family Residence
Built in ----
4,288 Square Feet Lot
$-- Zestimate®
C$--/sqft
C$-- HOA
What's special
- 16 hours
- 2
- 0
Zillow last checked:
Listing updated:
Listed by:
SWIFT GROUP REALTY LTD.
Source: TRREB,MLS®#: W13763284 Originating MLS®#: Toronto Regional Real Estate Board
Originating MLS®#: Toronto Regional Real Estate BoardFacts & features
Interior
Bedrooms & bathrooms
- Bedrooms: 5
- Bathrooms: 4
Heating
- Forced Air, Other Source
Cooling
- Central Air
Appliances
- Included: Bar Fridge
Features
- ERV/HRV, In-Law Capability
- Flooring: Carpet Free
- Basement: Finished with Walk-Out,Separate Entrance
- Has fireplace: Yes
- Fireplace features: Electric
Interior area
- Living area range: 1500-2000 null
Property
Parking
- Total spaces: 3
- Parking features: Private
- Has garage: Yes
Features
- Stories: 2
- Patio & porch: Deck
- Exterior features: Landscaped
- Pool features: None
Lot
- Size: 4,288 Square Feet
- Features: Fenced Yard, Golf, Hospital, Park, Public Transit, School
Details
- Additional structures: Fence - Full
- Parcel number: 103170313
- Other equipment: Sewage Pump
Construction
Type & style
- Home type: SingleFamily
- Property subtype: Single Family Residence
Materials
- Stucco (Plaster)
- Foundation: Unknown
- Roof: Asphalt Shingle
Utilities & green energy
- Sewer: Sewer
Community & HOA
Community
- Security: Carbon Monoxide Detector(s), Other, Security System, Smoke Detector(s)
Location
- Region: Toronto
Financial & listing details
- Annual tax amount: C$3,061
- Date on market: 9/9/2026
Price history
Price history is unavailable.
Public tax history
Tax history is unavailable.
Climate risks
Neighborhood: Pelmo Park-Humberlea
Nearby schools
GreatSchools rating
No schools nearby
We couldn't find any schools near this home.
Similar homes
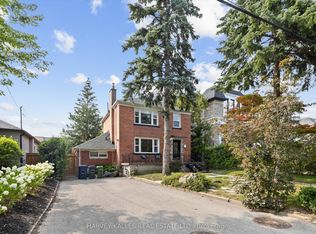
- C$1,725,0005 bd3 ba-- sqft84 Lynnhaven Rd, Toronto, ON M6A 2K9For Sale
 MLS ID #C13755752, HARVEY KALLES REAL ESTATE LTD.. TRREB
 - C$1,149,9993 bd3 ba-- sqft189 Aileen Ave, Toronto, ON M6M 1G1For Sale
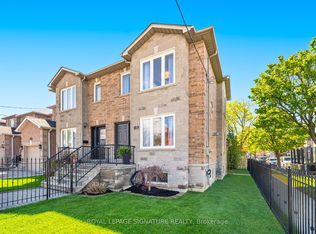 MLS ID #W13751976, ROYAL LEPAGE SIGNATURE REALTY. TRREB
 - C$1,498,0003 bd3 ba-- sqft14 Coady Ave, Toronto, ON M4M 2Y8For Sale
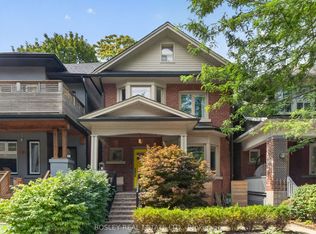 MLS ID #E13753512, BOSLEY REAL ESTATE LTD.. TRREB
 - C$1,420,0004 bd2 ba-- sqft62 Northridge Ave, Toronto, ON M4J 4P3For Sale
 MLS ID #E13714758, JOHNSTON & GREEN REAL ESTATE LTD.. TRREB
