Beautiful 4-bedroom custom-built family home in one of the city's most sought-after and accessible communities! Gorgeous landscaped curb appeal with a timeless stone and brick exterior.Thoughtfully designed floor plan featuring classic finishes, soaring 12-ft main floor ceilings, and a spacious combined living and dining room with a stunning feature wall and oversized bay window. The chef-inspired open-concept kitchen boasts Caesarstone countertops, a large island with breakfast bar, premium stainless steel appliances, tall cabinetry, a custom range hood, and under-cabinet lighting. Beautiful light oak hardwood flooring runs throughout the main levels.The expansive family room features a cozy gas fireplace, soaring ceilings, and pot lights, while the spacious primary retreat offers a coffered ceiling, luxurious 5-piece ensuite, and walk-in closet. Three additional generously sized bedrooms complete the second floor. Rare full-height 9-ft basement ceilings add exceptional potential. Enjoy two walk-outs to the private, fully fenced backyard featuring a large deck, patio, and grass area-from both the family room (deck) and the basement recreation room (garden). Spacious garage with EV charger.Ideally located close to Yorkdale Mall, parks, shops, top-ranked public and private schools, subway and other public transit. A truly exceptional family home offering the perfect blend of luxury, comfort, and convenience. See the 3D virtual tour!
For sale
C$1,800,000
402 Glen Park Ave, Toronto, ON M6B 2E5
5beds
4baths
Single Family Residence
Built in ----
3,365 Square Feet Lot
$-- Zestimate®
C$--/sqft
C$-- HOA
What's special
- 24 days
- 77
- 5
Zillow last checked:
Listing updated:
Listed by:
RE/MAX REALTRON REALTY INC.
Source: TRREB,MLS®#: W13645842 Originating MLS®#: Toronto Regional Real Estate Board
Originating MLS®#: Toronto Regional Real Estate BoardFacts & features
Interior
Bedrooms & bathrooms
- Bedrooms: 5
- Bathrooms: 4
Primary bedroom
- Level: Second
- Dimensions: 5.38 x 5.07
Bedroom 2
- Level: Second
- Dimensions: 3.14 x 2.88
Bedroom 3
- Level: Second
- Dimensions: 3.97 x 2.74
Bedroom 4
- Level: Second
- Dimensions: 4.43 x 2.54
Bedroom 5
- Level: Basement
- Dimensions: 3.67 x 2.27
Dining room
- Level: Main
- Dimensions: 6.62 x 3.34
Family room
- Level: Main
- Dimensions: 5.33 x 3.62
Kitchen
- Level: Main
- Dimensions: 7.71 x 5.33
Laundry
- Level: Basement
- Dimensions: 5.37 x 1.65
Living room
- Level: Main
- Dimensions: 6.62 x 3.34
Recreation
- Level: Basement
- Dimensions: 5.11 x 3.53
Heating
- Forced Air, Gas
Cooling
- Central Air
Appliances
- Included: Bar Fridge
Features
- Central Vacuum, Storage, ERV/HRV
- Flooring: Carpet Free
- Basement: Walk-Out Access,Separate Entrance,Finished,Finished with Walk-Out
- Has fireplace: Yes
- Fireplace features: Natural Gas
Interior area
- Living area range: 2000-2500 null
Video & virtual tour
Property
Parking
- Total spaces: 3
- Parking features: Private, Garage Door Opener
- Has garage: Yes
Features
- Stories: 2
- Patio & porch: Patio, Deck
- Exterior features: Landscaped
- Pool features: None
Lot
- Size: 3,365 Square Feet
- Features: Park, Place Of Worship, Public Transit, Rec./Commun.Centre, School, Fenced Yard
Details
- Parcel number: 102260192
- Other equipment: Air Exchanger
Construction
Type & style
- Home type: SingleFamily
- Property subtype: Single Family Residence
Materials
- Stone, Brick
- Foundation: Concrete
- Roof: Shingle
Utilities & green energy
- Sewer: Sewer
Community & HOA
Community
- Security: Alarm System
Location
- Region: Toronto
Financial & listing details
- Annual tax amount: C$8,072
- Date on market: 8/6/2026
Price history
Price history is unavailable.
Public tax history
Tax history is unavailable.
Climate risks
Neighborhood: Yorkdale
Nearby schools
GreatSchools rating
No schools nearby
We couldn't find any schools near this home.


Similar homes
- C$2,199,0005 bd4 ba-- sqft313 Robina Ave, Toronto, ON M6C 3Z2For Sale
 MLS ID #C13718470, HOMELIFE REGIONAL REALTY LTD.. TRREB
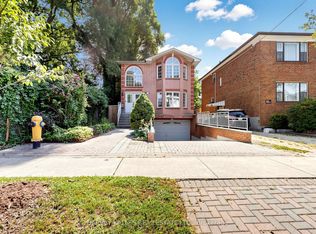
 - C$1,688,0004 bd4 ba-- sqft15 Woodville Ave, Toronto, ON M4K 2J5For Sale
 MLS ID #E13714840, HARVEY KALLES REAL ESTATE LTD.. TRREB
 - C$1,588,0005 bd4 ba-- sqft299 Horsham Ave, Toronto, ON M2R 1G5For Sale
 MLS ID #C13716712, REMAX YOUR COMMUNITY REALTY. TRREB
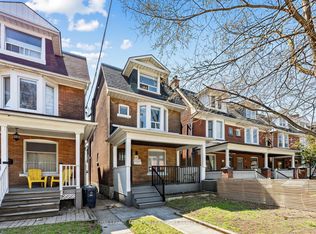
 - C$1,849,0005 bd4 ba-- sqft61 Chelsea Ave, Toronto, ON M6P 1B9For Sale
 MLS ID #W13050756, ROYAL LEPAGE TERREQUITY BESPOKE REALTY. TRREB
