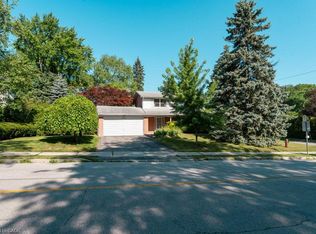
An exceptional investment opportunity in one of Midtown Toronto's most prestigious and sought-after communities. Situated on a quiet, tree-lined street with a mature, this property offers incredible versatility for investors, and builders. This oversized lot may offer the potential to be severed into two building lots. Whether you're looking to redevelop, build a custom dream home, or capitalize on the existing layout, the potential here is undeniable. The property features 3 separate newly renovated units, making it ideal to generate immediate cash flow while planning future development. Perfectly positioned with easy access to major highways, seamless connectivity via TTC transit, and just minutes to downtown and key midtown business districts. Enjoy proximity to top-rated public and private schools, as well as premier shopping and dining options. A rare infill opportunity in a high-demand neighbourhood-ideal for custom builders, savvy investors, or those seeking long-term growth and strong rental potential.
For sale
C$1,949,000
1049 Glencairn Ave, Toronto, ON M6B 2B1
4beds
1,165sqft
Single Family Residence, Residential
Built in 1928
6,947 Square Feet Lot
$-- Zestimate®
C$1,673/sqft
C$-- HOA
What's special
Quiet tree-lined streetOversized lot
- 5 days |
- 4 |
- 0 |
Zillow last checked:
Listing updated:
Listed by:
Chris Maynard, Salesperson,
RE/MAX Escarpment Realty Inc.
Source: ITSO,MLS®#: 40855928Originating MLS®#: Cornerstone Association of REALTORS®
Facts & features
Interior
Bedrooms & bathrooms
- Bedrooms: 4
- Bathrooms: 3
- Full bathrooms: 3
- Main level bathrooms: 1
- Main level bedrooms: 1
Kitchen
- Level: Main,Second
Heating
- Forced Air
Cooling
- Central Air
Appliances
- Included: Instant Hot Water
- Laundry: Multiple Locations
Features
- Other
- Basement: Crawl Space,Unfinished
- Has fireplace: No
Interior area
- Total structure area: 1,165
- Total interior livable area: 1,165 sqft
- Finished area above ground: 1,165
Video & virtual tour
Property
Parking
- Total spaces: 8
- Parking features: Detached Garage, Private Drive Single Wide
- Garage spaces: 1
- Uncovered spaces: 7
Features
- Stories: 2
- Patio & porch: Porch
- Exterior features: Private Entrance
- Frontage type: South
- Frontage length: 50.21
Lot
- Size: 6,947 Square Feet
- Dimensions: 50.21 x 138.36
- Features: Urban, Rectangular, City Lot, Hospital, Major Highway, Place of Worship, Playground Nearby, Public Transit, Rec./Community Centre, Schools, Shopping Nearby, Subways
Details
- Parcel number: 103390108
- Zoning: RD(f9;a275)
Construction
Type & style
- Home type: SingleFamily
- Architectural style: Chalet
- Property subtype: Single Family Residence, Residential
Materials
- Brick, Brick Veneer
- Foundation: Concrete Perimeter
- Roof: Metal
Condition
- 51-99 Years
- New construction: No
- Year built: 1928
Utilities & green energy
- Sewer: Sewer (Municipal)
- Water: Municipal
Community & HOA
Location
- Region: Toronto
Financial & listing details
- Price per square foot: C$1,673/sqft
- Annual tax amount: C$5,504
- Date on market: 8/18/2026
- Inclusions: Other, Fridge X3, Stove X3, Dishwasher X3, Washer& Dryer X3, Range Hood X2, Microwave X1, All Elf's
Price history
| Date | Event | Price |
|---|---|---|
| 8/18/2026 | Listed for sale | C$1,949,000C$1,673/sqft |
Source:  TRREB #W13686490 Report a problem TRREB #W13686490 Report a problem | ||
Public tax history
Tax history is unavailable.
Climate risks
Neighborhood: Yorkdale
Nearby schools
GreatSchools rating
No schools nearby
We couldn't find any schools near this home.
- C$3,6002 bd2 ba-- sqft505 Glencairn Ave #220, Toronto, ON M6B2B1For Rent
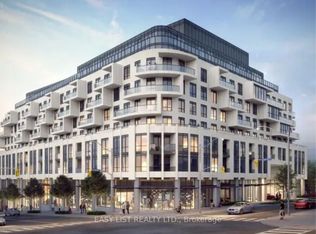
- C$4,2903 bd2 ba-- sqft505 Glencairn Ave S #320, Toronto, ON M6B2B1For Rent

- C$2,8002 bd2 ba-- sqft505 Glencairn Ave #216, Toronto, ON M6B2B1For Rent
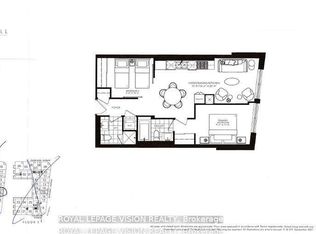
- C$2,8502 bd1 ba-- sqft505 Glencairn Ave #206, Toronto, ON M6B2B1For Rent
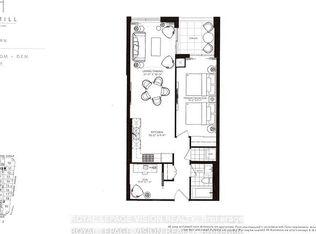
- C$2,7752 bd2 ba-- sqft505 Glencairn Ave #209, Toronto, ON M6B2B1For Rent
- C$2,4952 bd2 ba-- sqft505 Glencairn Ave #308, Toronto, ON M6B2B1For Rent
- C$2,4751 bd1 ba-- sqft505 Glencairn Ave #217, Toronto, ON M6B2B1For Rent
- C$--1 bd1 ba554 sqft437 Glen Park Ave, Toronto, ON M6B2E8Off Market
Similar homes
- C$2,088,0005 bd3 ba1.6k sqft30 Blue Ridge Rd, Toronto, ON M2K 1R7For Sale
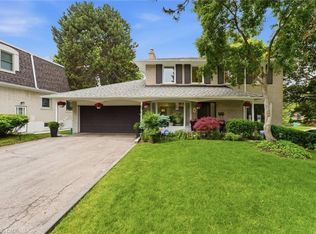 MLS ID #40840635, Moe Kamali, Broker of Record, KAMALI GROUP REALTY. ITSO
 - C$1,448,0005 bd3 ba1.3k sqft75 Rangoon Rd, Toronto, ON M9C 4N8For Sale
 MLS ID #40852688, Michael Phinney, Salesperson, Royal LePage Real Estate Services Phinney Real Estate. ITSO
 - C$1,147,0003 bd2 ba1k sqft233 Rosemount Ave, Toronto, ON M9N 3C5For Sale
 MLS ID #40842539, Liz Dirauso, Salesperson, RE/MAX REALTY ENTERPRISES INC. ITSO
 - C$1,349,0004 bd3 ba1.4k sqft2 Robinter Dr, Toronto, ON M2M 3P9For Sale
 MLS ID #40853732, Grace Soares, Broker, RE/MAX WEST REALTY INC. ITSO
 - C$1,655,0003 bd3 ba1.4k sqft65 Craigmore Cres, Toronto, ON M2N 2Y6For SaleMLS ID #40817876, Stephanie Doan-Lynds, Salesperson, RE/MAX Niagara Realty Ltd.. ITSO
- C$1,120,0005 bd2 ba899 sqft19 Bolger Pl, Toronto, ON M9W 4R6For SaleMLS ID #40851702, Neha Jain, Salesperson, META REALTY INC. ITSO
- from C$1,899,9003 bd3 ba1.1k sqft1187 Plan, AnX, Toronto, ON M5R 1V9New ConstructionFreed Development
- from C$2,150,0002 bd2 ba1.1k sqftPH6 Plan, 1414 Bayview, Toronto, ON M4G 3A7New ConstructionGairloch Development- 1414 Bayview
- C$1,798,9993 bd2 ba1.3k sqft2128 Dunedin Rd, Oakville, ON L6J 5V3For SaleMLS ID #40846050, Jeff Ham, Salesperson, REVEL Realty Inc. ITSO
- C$1,050,0003 bd2 ba1k sqft44 Beckwith Rd, Etobicoke, ON M9C 3Y1For SaleMLS ID #40852395, Roberta Foster, Salesperson, RE/MAX Real Estate Centre Inc.. ITSO
- C$999,9995 bd2 ba1.7k sqft41 Springhurst Ave, Toronto, ON M6K 1B4For SaleMLS ID #40840811, Robert Simek, Salesperson, PSR. ITSO
- C$999,9993 bd3 ba1k sqft7 Putney Rd, Toronto, ON M8W 2K6For SaleMLS ID #40853839, Raj Pujar, Broker, ROYAL LEPAGE SIGNATURE REALTY. ITSO
- C$1,100,0003 bd-- ba1.1k sqft460 Martin Grove Rd, Toronto, ON M9B 4M4For SaleMLS ID #40831271, Bryan Jaskolka, Salesperson, CMI REAL ESTATE INC. ITSO
- C$1,488,0005 bd3 ba1.3k sqft61 Lawnwood Ct, Richmond Hill, ON L4C 4T1For SaleMLS ID #40840500, Moe Kamali, Broker of Record, KAMALI GROUP REALTY. ITSO
- C$999,0004 bd2 ba1.1k sqft197 Troy St, Mississauga, ON L5G 1S9For SaleMLS ID #40846347, Alvin Huynh, Salesperson, RIGHT AT HOME REALTY BROKERAGE UNIT 36. ITSO
- C$999,0005 bd2 ba1.6k sqft153 Clarence St, Vaughan, ON L4L 1L4For SaleMLS ID #40849652, Bryan Jaskolka, Salesperson, CMI REAL ESTATE INC. ITSO
- from C$2,249,8003 bd3 ba1.4k sqftC1 Plan, 1414 Bayview, Toronto, ON M4G 3A7New ConstructionGairloch Development- 1414 Bayview
- C$1,150,0002 bd2 ba1k sqftNautilus At Waterview, Toronto, ON M8V 0A5For SaleMLS ID #40855253, Alex Irish, Salesperson, RE/MAX Escarpment Realty Inc.. ITSO
- from C$1,719,9002 bd2 ba1.1k sqftPH08 Plan, Keewatin, Toronto, ON M4P 1Z8New ConstructionFreed Development
- C$1,249,9004 bd2 ba1.7k sqft1404 Lewisham Dr, Mississauga, ON L5J 3R3For SaleMLS ID #40855710, Michael Phinney, Salesperson, Royal LePage Real Estate Services Phinney Real Estate. ITSO
