Spectacular Upgraded Bungalow In Mineola. Freshly Updated With Modern Finishes, This Modern Open Concept Living And Dining Room Overlooks A Kitchen Featuring Quartz Counter-Tops, Newer Windows and New Furnace. Spacious Bedrooms With Gleaming Hardwood Floors. Beautifully Finished 1 Bedroom Basement W/ Full Kitchen, Dining Area, Laundry Rough-in and SEPARATE ENTRANCE To Basement Suite, Perfect For an In-law Suite. Double Garage. Extras: Newer Doors, Windows, Driveway, Railings, Concrete Walkway. Steps To Schools, Parks, Transit, Lake, Restaurants & Port Credit GO. Close To QEW, Minutes To Downtown Toronto.
For sale
C$1,250,000
197 Troy St, Mississauga, ON L5G 1S9
4beds
1,100sqft
Single Family Residence, Residential
Built in ----
5,750 Square Feet Lot
$-- Zestimate®
C$1,136/sqft
C$-- HOA
What's special
Kitchen featuring quartz counter-topsNewer windowsNew furnaceSpacious bedroomsGleaming hardwood floorsDouble garageNewer doors
- 1 day |
- 10 |
- 0 |
Zillow last checked:
Listing updated:
Listed by:
Alvin Huynh, Salesperson,
RIGHT AT HOME REALTY BROKERAGE UNIT 36
Source: ITSO,MLS®#: 40846347Originating MLS®#: Cornerstone Association of REALTORS®
Facts & features
Interior
Bedrooms & bathrooms
- Bedrooms: 4
- Bathrooms: 2
- Full bathrooms: 2
- Main level bathrooms: 1
- Main level bedrooms: 3
Other
- Level: Main
Bedroom
- Level: Main
Bedroom
- Level: Main
Bedroom
- Level: Lower
Bathroom
- Description: Renovated
- Features: 4-Piece
- Level: Main
Bathroom
- Features: 3-Piece
- Level: Lower
Dining room
- Description: Main living room combined W/Dining, Large Window.
- Level: Main
Family room
- Level: Lower
Kitchen
- Description: Ceramic Floor, Open Concept
- Level: Main
Kitchen
- Level: Lower
Living room
- Description: Main living room combined W/Dining, Large Window.
- Level: Main
Heating
- Natural Gas
Cooling
- Central Air
Appliances
- Included: Dishwasher, Dryer
Features
- In-Law Floorplan
- Basement: Full,Finished
- Has fireplace: No
Interior area
- Total structure area: 1,100
- Total interior livable area: 1,100 sqft
- Finished area above ground: 1,100
Property
Parking
- Total spaces: 6
- Parking features: Attached Garage, Garage Door Opener, Outside/Surface/Open
- Attached garage spaces: 2
- Uncovered spaces: 4
Features
- Stories: 1
- Frontage type: North
- Frontage length: 50.00
Lot
- Size: 5,750 Square Feet
- Dimensions: 50 x 115
- Features: Urban, Rectangular, Park, Schools
Details
- Parcel number: 134660098
- Zoning: R1
Construction
Type & style
- Home type: SingleFamily
- Property subtype: Single Family Residence, Residential
Materials
- Brick, Stone, Stucco
- Foundation: Block
- Roof: Asphalt Shing
Condition
- 51-99 Years
- New construction: No
Utilities & green energy
- Sewer: Sewer (Municipal)
- Water: Municipal
Community & HOA
Location
- Region: Mississauga
Financial & listing details
- Price per square foot: C$1,136/sqft
- Annual tax amount: C$8,050
- Date on market: 8/6/2026
- Inclusions: Dishwasher, Dryer, Garage Door Opener, Two Stoves, Two Fridges, Dishwasher, Garage Door Opener, Microwave, Washer & Dryer, All Window Coverings, All Elf's
A
Alvin Huynh, Salesperson
(416) 500-1737
By pressing Contact Agent, you agree that the real estate professional identified above may call/text you about your search, which may involve use of automated means and pre-recorded/artificial voices. You don't need to consent as a condition of buying any property, goods, or services. Message/data rates may apply. You also agree to our Terms of Use. Zillow does not endorse any real estate professionals. We may share information about your recent and future site activity with your agent to help them understand what you're looking for in a home.
Price history
| Date | Event | Price |
|---|---|---|
| 8/6/2026 | Listed for sale | C$1,250,000C$1,136/sqft |
Source: ITSO #40846347 Report a problem | ||
Public tax history
Tax history is unavailable.
Climate risks
Neighborhood: Mineola
Nearby schools
GreatSchools rating
No schools nearby
We couldn't find any schools near this home.
Schools provided by the listing agent
- Elementary: Mineola Public School
- High: Port Credit Secondary School
Source: ITSO. This data may not be complete. We recommend contacting the local school district to confirm school assignments for this home.
- C$1,098,0003 bd2 ba855 sqft188 Troy St, Mississauga, ON L5G1S7For Sale

- C$999,0005 bd2 ba-- sqft238 Troy St, Mississauga, ON L5G1S7For Sale
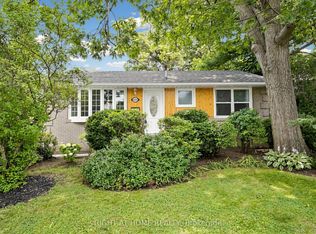
- C$1,199,0003 bd2 ba-- sqft178 Angelene St, Mississauga, ON L5G1X2For Sale

- C$1,299,9905 bd3 ba-- sqft219 Angelene St, Mississauga, ON L5G1X3For Sale
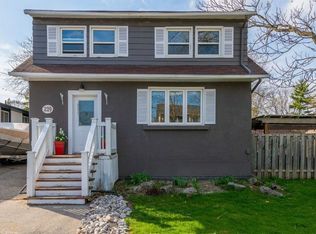
- C$1,049,0004,133 sqft267 Troy St, Mississauga, ON L5G1S9Lot/Land
- C$1,099,9004 bd2 ba-- sqft52 Briarwood Ave, Mississauga, ON L5G3N6For Sale
- C$1,849,9994 bd5 ba2.9k sqft6 Iroquois Ave, Mississauga, ON L5G1M6For Sale
- C$2,148,0003 bd5 ba-- sqft39 Oakwood Ave N, Mississauga, ON L5G3L9For Sale
Similar homes
- C$1,098,0003 bd2 ba855 sqft188 Troy St, Mississauga, ON L5G 1S7For SaleMLS ID #40850117, Laurence Mongeau, Salesperson, eXp Realty. ITSO
- C$1,249,9004 bd2 ba1.3k sqft81 Tremaine Rd, Milton, ON L9T 2W8For Sale
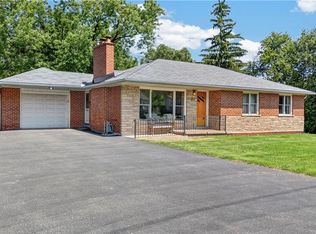 MLS ID #40853081, Lisa Hartsink, Broker of Record, Coldwell Banker Elevate Realty, Brokerage. ITSO
 - C$999,9993 bd3 ba1k sqft7 Putney Rd, Toronto, ON M8W 2K6For Sale
 MLS ID #40853839, Raj Pujar, Broker, ROYAL LEPAGE SIGNATURE REALTY. ITSO
 - C$1,147,0004 bd2 ba1.3k sqft1083 Melton Dr, Mississauga, ON L4Y 1L3For Sale
 MLS ID #40838240, Melissa Vargas, Salesperson, RE/MAX REALTY ENTERPRISES INC. ITSO
 - C$989,0004 bd3 ba1.1k sqft6346 Neuchatel Rd, Mississauga, ON L5N 2J8For SaleMLS ID #40851930, Rayo Irani, Broker, RE/MAX Aboutowne Realty Corp.. ITSO
- C$849,0004 bd1 ba1.4k sqft1518 Cawthra Rd, Mississauga, ON L5G 4L2For SaleMLS ID #40852301, Frank Leo, Salesperson, RE/MAX WEST REALTY INC TORONTO. ITSO
- C$1,299,0004 bd4 ba1.6k sqft4107 Rolling Valley Dr, Mississauga, ON L5L 2J1For SaleMLS ID #40838070, Sean Hanlon, Salesperson, Royal Lepage Real Estate Associates. ITSO
- C$1,859,0004 bd3 ba1.3k sqft1589 Crediton Pkwy, Mississauga, ON L5G 3X2For SaleMLS ID #40841351, Ashley Cormier, Salesperson, Keller Williams Edge Realty. ITSO
- C$1,249,0004 bd3 ba1.2k sqft4220 Sarazen Dr #7, Burlington, ON L7M 5C6For SaleMLS ID #40852374, Greg Kuchma, Broker, RE/MAX Escarpment Realty Inc.. ITSO
- C$1,325,0004 bd2 ba1.6k sqft2225 Wyandotte Dr, Oakville, ON L6L 2T4For SaleMLS ID #40837874, Deborah Bennet, Salesperson, Century 21 Miller Real Estate Ltd.. ITSO
- C$949,9004 bd3 ba1.5k sqft2238 Maclennan Dr, Oakville, ON L6H 5K2For SaleMLS ID #40851452, Heather Hisey, Salesperson, Royal LePage Realty Plus Oakville Ltd.. ITSO
- C$1,349,0003 bd3 ba1.3k sqft2306 Devon Rd, Oakville, ON L6J 5R4For SaleMLS ID #40846275, Rayo Irani, Broker, RE/MAX Aboutowne Realty Corp.. ITSO
- C$830,0004 bd2 ba1.3k sqft2996 Salerno Cres, Mississauga, ON L5N 1T6For SaleMLS ID #40851250, Jeff Ham, Salesperson, REVEL Realty Inc. ITSO
- C$1,200,0004 bd4 ba1.6k sqft1209 Old Oak Dr, Oakville, ON L6M 3K6For SaleMLS ID #40841991, Neesh Buttoo, Broker, RE/MAX Aboutowne Realty Corp.. ITSO
- C$849,9003 bd2 ba1.1k sqft2599 Lundene Rd, Mississauga, ON L5J 3Y8For SaleMLS ID #40848027, Thomas Pobojewski, Broker, ROYAL LEPAGE SIGNATURE REALTY. ITSO
- C$1,147,0003 bd2 ba1k sqft233 Rosemount Ave, Toronto, ON M9N 3C5For SaleMLS ID #40842539, Liz Dirauso, Salesperson, RE/MAX REALTY ENTERPRISES INC. ITSO
- C$1,079,0004 bd3 ba1.5k sqft2102 Salma Cres, Burlington, ON L7M 3T1For SaleMLS ID #40851297, Christopher Invidiata, Salesperson, RE/MAX Aboutowne Realty Corp.. ITSO
- C$1,149,0004 bd3 ba1.3k sqft1118 Avondale Dr, Oakville, ON L6H 5L4For SaleMLS ID #40846383, Rayo Irani, Broker, RE/MAX Aboutowne Realty Corp.. ITSO
- C$899,0005 bd2 ba1.1k sqft383 Bartley Bull Pkwy, Brampton, ON L6W 2M1For SaleMLS ID #40850607, Jeff Ham, Salesperson, REVEL Realty Inc. ITSO
- C$699,8003 bd2 ba1k sqft333 Meadows Blvd #23, Mississauga, ON L4Z 1G9For SaleMLS ID #40852171, Vanessa Evinou, Salesperson, Keller Williams Edge Realty. ITSO
