What if you could own a home today... and build your dream home tomorrow... in one of Mississauga's most prestigious neighbourhoods? That's exactly what 178 Angelene Street offers. Welcome to Mineola East - a rare corner lot bungalow surrounded by multi-million dollar custom homes, in one of the GTA's most sought-after communities. This is not just a home - it is a foundation for the life you have been building toward. Included are fully approved architectural drawings (valued at eighty thousand dollars) for a stunning custom home. No waiting six to twelve months for city approvals. No architect fees. No uncertainty. Move in, and build your masterpiece when you are ready. The existing detached bungalow is move-in ready and fully functional. Two plus one bedrooms across two complete levels. Two full bathrooms. Four open parking spots. Central air conditioning. And a massive private backyard on a corner lot - genuinely rare in this neighbourhood. Lower Level - Exceptional Potential: the fully finished lower level features three versatile rooms. With a minor modification creating independent access for each, it has the potential to become a three-bedroom suite - a rental apartment, in-law suite, or multi-generational living space. The location speaks for itself. Walk to Port Credit GO Station in ten minutes. Stroll to the waterfront trails, the marina, and the vibrant shops and restaurants of Port Credit Village. Top-rated schools - Mineola Public, Port Credit Secondary, and Mentor College - are steps away. Quick access to the QEW and the upcoming Hurontario LRT puts the entire GTA at your fingertips. The finest custom homes in Mineola are topping 2.5 Million dollars. Offered today at 1,249,000 dollars - extraordinary value with significant upside. Properties like this simply do not come along often. Live in it. Love it. Build your legacy.
For sale
C$1,199,000
178 Angelene St, Mississauga, ON L5G 1X2
3beds
2baths
Single Family Residence
Built in ----
4,025 Square Feet Lot
$-- Zestimate®
C$--/sqft
C$-- HOA
What's special
Corner lot bungalowFour open parking spotsCentral air conditioning
- 147 days
- 8
- 0
Zillow last checked:
Listing updated:
Listed by:
ROYAL LEPAGE SIGNATURE REALTY
Source: TRREB,MLS®#: W13222546 Originating MLS®#: Toronto Regional Real Estate Board
Originating MLS®#: Toronto Regional Real Estate BoardFacts & features
Interior
Bedrooms & bathrooms
- Bedrooms: 3
- Bathrooms: 2
Primary bedroom
- Level: Ground
- Dimensions: 3.52 x 3.33
Bedroom 2
- Level: Ground
- Dimensions: 3.32 x 2.9
Bedroom 3
- Level: Ground
- Dimensions: 2 x 2.5
Dining room
- Level: Ground
- Dimensions: 3.53 x 2.78
Living room
- Level: Ground
- Dimensions: 4.24 x 3.54
Recreation
- Level: Lower
- Dimensions: 8 x 5.01
Heating
- Forced Air, Gas
Cooling
- Central Air
Appliances
- Included: Built-In Oven, Water Heater
Features
- In-Law Capability, None, In-Law Suite, Primary Bedroom - Main Floor
- Flooring: Carpet Free
- Basement: Separate Entrance,Partially Finished
- Has fireplace: No
Interior area
- Living area range: 700-1100 null
Video & virtual tour
Property
Parking
- Total spaces: 4
Accessibility
- Accessibility features: Accessible Public Transit Nearby, Bath Grab Bars, Level Entrance, Multiple Entrances, Ramped Entrance, Ramps, Wheelchair Access
Features
- Patio & porch: Deck, Patio, Enclosed
- Exterior features: Privacy, Recreational Area
- Pool features: None
- On waterfront: Yes
- Waterfront features: WaterfrontCommunity, Lake
- Body of water: Lake Ontario
Lot
- Size: 4,025 Square Feet
- Features: Fenced Yard, Greenbelt/Conservation, Hospital, Marina, Park, Public Transit
Details
- Additional structures: Fence - Partial, Gazebo
- Parcel number: 134660205
Construction
Type & style
- Home type: SingleFamily
- Architectural style: Bungalow
- Property subtype: Single Family Residence
Materials
- Aluminum Siding
- Foundation: Concrete Block
- Roof: Asphalt Shingle
Utilities & green energy
- Sewer: Sewer
Community & HOA
Location
- Region: Mississauga
Financial & listing details
- Annual tax amount: C$5,479
- Date on market: 6/1/2026
Price history
Price history is unavailable.
Public tax history
Tax history is unavailable.
Climate risks
Neighborhood: Mineola
Nearby schools
GreatSchools rating
No schools nearby
We couldn't find any schools near this home.
Similar homes
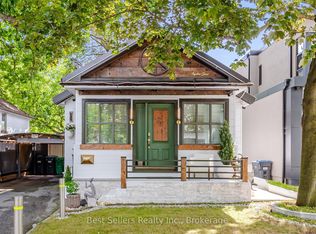
- C$1,259,8004 bd3 ba-- sqft161 Angelene St, Mississauga, ON L5G 1X1For Sale
 MLS ID #W13813398, RE/MAX REALTY ENTERPRISES INC.. TRREB
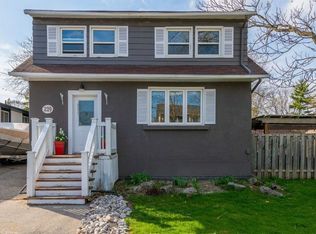
 - C$1,275,0003 bd2 ba-- sqft54 Albani St, Toronto, ON M8V 1X2For Sale
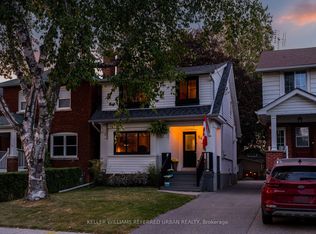 MLS ID #W14099632, KELLER WILLIAMS REFERRED URBAN REALTY. TRREB
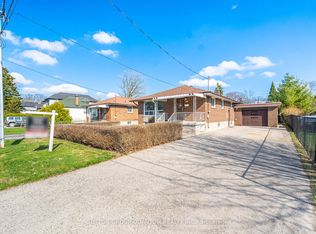
 - C$1,070,0004 bd2 ba-- sqft3637 Chiplow Rd, Mississauga, ON L4X 2R1For Sale
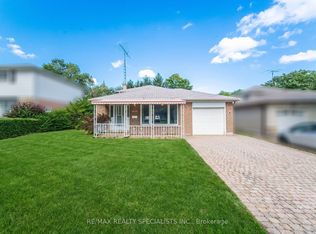 MLS ID #W13702022, RE/MAX REALTY SPECIALISTS INC.. TRREB
 - C$1,250,0006 bd4 ba-- sqft1042 Wetherby Ln, Mississauga, ON L4W 4R8For Sale
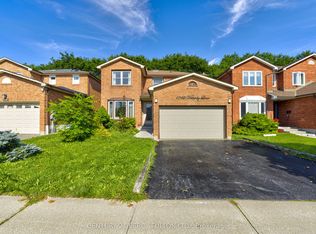 MLS ID #W13727444, CENTURY 21 PERCY FULTON LTD.. TRREB
