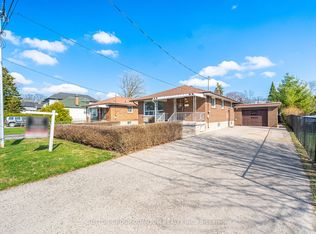
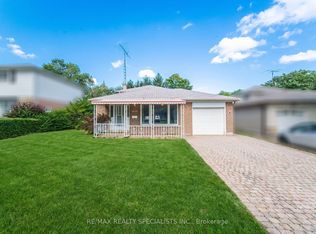
Mineola East Boho Charmer! This beautifully fully renovated detached home offers 2 bedrooms, 2 full bathrooms - one conveniently located on the main level and one in the fully finished basement - set on a private, fully fenced, treed lot. Thoughtfully updated throughout, the home features a stylish kitchen with granite countertops, upgraded wiring, furnace, A/C, and a newer roof. Full of character, warmth, and personality, this charming home showcases a unique Boho-inspired style with inviting living spaces. The fully finished basement offers a wonderful relaxation and meditation area, creating a peaceful retreat. Step outside to enjoy a unique and inviting sunroom/entertainment area, perfect for morning coffee, relaxing, or entertaining guests while overlooking the private, mature yard. Located in Mineola East, a sought-after neighborhood known for its tree-lined streets, generous lots, and close proximity to Port Credit. Enjoy walking distance to the Port Credit GO Station, local parks, trails, Lake Ontario, and Mineola Public School, as well as the restaurants, cafés, shops, waterfront, and vibrant lifestyle of Port Credit. A truly special detached home blending Boho charm, modern updates, privacy, and an exceptional Mineola location!
For sale
C$1,199,000
174 Angelene St, Mississauga, ON L5G 1X2
2beds
2baths
Single Family Residence
Built in ----
4,312 Square Feet Lot
$-- Zestimate®
C$--/sqft
C$-- HOA
What's special
Upgraded wiringNewer roofUnique boho-inspired styleInviting living spaces
- 55 days
- 11
- 2
Zillow last checked:
Listing updated:
Listed by:
Best Sellers Realty Inc.
Source: TRREB,MLS®#: W13792876 Originating MLS®#: Toronto Regional Real Estate Board
Facts & features
Interior
Bedrooms & bathrooms
- Bedrooms: 2
- Bathrooms: 2
Bedroom
- Description: Bedroom
- Level: Ground
- Area: 7.17 Square Meters
- Area source: Other
- Dimensions: 2.49 x 2.88
Bedroom 2
- Description: Bedroom 2
- Level: Ground
- Area: 6.54 Square Meters
- Area source: Other
- Dimensions: 2.27 x 2.88
Bathroom
- Level: Ground
- Dimensions: 1.88 x 1.52
Bathroom
- Level: Basement
- Dimensions: 1.55 x 1.72
Dining room
- Description: Dining Room
- Level: Ground
- Area: 10.75 Square Meters
- Area source: Other
- Dimensions: 3.48 x 3.09
Great room
- Level: Basement
- Dimensions: 5.28 x 6.29
Kitchen
- Description: Kitchen
- Level: Ground
- Area: 17.04 Square Meters
- Area source: Other
- Dimensions: 4.80 x 3.55
Laundry
- Level: Basement
- Dimensions: 1 x 1
Living room
- Description: Living Room
- Level: Ground
- Area: 9.63 Square Meters
- Area source: Other
- Dimensions: 3.19 x 3.02
Sunroom
- Description: Sunroom
- Level: Ground
- Area: 9.48 Square Meters
- Area source: Other
- Dimensions: 4.41 x 2.15
Heating
- Forced Air, Electric
Cooling
- Central Air
Features
- Primary Bedroom - Main Floor
- Basement: Full,Finished
- Has fireplace: Yes
- Fireplace features: Electric
Interior area
- Living area range: 700-1100 null
Video & virtual tour
Property
Parking
- Total spaces: 3
- Parking features: Private
- Has garage: Yes
- Has carport: Yes
Features
- Patio & porch: Patio
- Exterior features: Canopy, Privacy
- Pool features: None
Lot
- Size: 4,312 Square Feet
- Features: Fenced Yard, Hospital, Library, Public Transit, School, Rectangular Lot
Details
- Additional structures: Fence - Full, Gazebo, Storage
- Parcel number: 134660203
Construction
Type & style
- Home type: SingleFamily
- Architectural style: Bungalow
- Property subtype: Single Family Residence
Materials
- Stucco (Plaster), Wood
- Foundation: Concrete
- Roof: Metal
Utilities & green energy
- Sewer: Sewer
Community & HOA
Community
- Security: Monitored, Carbon Monoxide Detector(s), Smoke Detector(s)
Location
- Region: Mississauga
Financial & listing details
- Annual tax amount: C$6,048
- Date on market: 9/16/2026
Price history
Price history is unavailable.
Public tax history
Tax history is unavailable.
Climate risks
Neighborhood: Mineola
Nearby schools
GreatSchools rating
No schools nearby
We couldn't find any schools near this home.


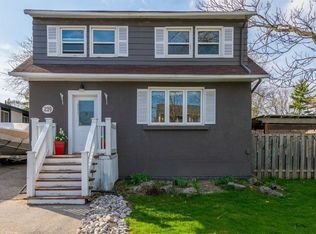
Similar homes
- C$1,149,0004 bd2 ba-- sqft181 McGill St, Mississauga, ON L5A 1V1For Sale
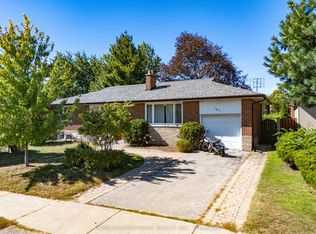 MLS ID #W13840000, HOMELIFE/RESPONSE REALTY INC.. TRREB
- C$1,199,0004 bd3 ba-- sqft67 Rossburn Dr, Toronto, ON M9C 2P9For Sale
 MLS ID #W14098186, PROPERTY.CA INC.. TRREB
- C$1,245,5553 bd2 ba-- sqft122 Vista Blvd, Mississauga, ON L5M 1V9For Sale
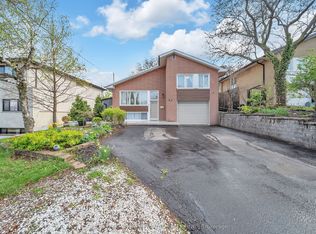 MLS ID #W13845940, CENTURY 21 PROPERTY ZONE REALTY INC.. TRREB
- C$1,070,0004 bd2 ba-- sqft3637 Chiplow Rd, Mississauga, ON L4X 2R1For Sale
 MLS ID #W13702022, RE/MAX REALTY SPECIALISTS INC.. TRREB
