A RARE MINEOLA OPPORTUNITY WHERE LAND, LOCATION & POSSIBILITY COME TOGETHER. Welcome to 120 & 124 Eaglewood Blvd, an exceptional 100 x 115 ft property with two municipal addresses nestled on one of Mineola's most coveted, tree-lined streets. Surrounded by magnificent estate lots and multi-million-dollar custom homes, this is the kind of opportunity that rarely comes to market.The existing 3-bedroom, 1,100 sq ft home offers a choice: renovate, reimagine or build something extraordinary. A separate side entrance adds flexibility, while the incredible triple-car garage at 124 Eaglewood Blvd and parking for approximately 10 vehicles provide an abundance of space rarely found in this prestigious neighbourhood.For those with a vision, the substantial lot presents exceptional potential to create a spectacular custom residence or explore severance possibilities. Buyer to verify all development, severance and building potential with the City of Mississauga.And the location? Simply outstanding. Just steps from Port Credit GO, Lake Ontario, waterfront trails, the marina, celebrated restaurants, cafés and everyday conveniences. Families will appreciate proximity to Mineola Public School, Port Credit Secondary School and Mentor College, while commuters will love the quick highway access and approximately 15-minute drive to downtown Toronto. The upcoming Hurontario LRT adds even more connectivity and long-term appeal.This isn't simply an opportunity to purchase a home. It's an opportunity to secure an exceptional piece of Mineola and decide what comes next.Build your dream. Renovate with purpose. Explore the possibilities. Properties like this don't come around often - book your private showing today.
For sale
C$1,899,000
120 Eaglewood Blvd, Mississauga, ON L5G 1V7
3beds
1,021sqft
Single Family Residence, Residential
Built in ----
0.26 Acres Lot
$-- Zestimate®
C$1,860/sqft
C$-- HOA
What's special
Separate side entranceIncredible triple-car garage
- 8 hours |
- 3 |
- 0 |
Zillow last checked:
Listing updated:
Listed by:
Richard Vieira, Salesperson,
RE/MAX REALTY ENTERPRISES INC
Source: ITSO,MLS®#: 40857380Originating MLS®#: Cornerstone Association of REALTORS®
Facts & features
Interior
Bedrooms & bathrooms
- Bedrooms: 3
- Bathrooms: 2
- Full bathrooms: 1
- 1/2 bathrooms: 1
- Main level bathrooms: 1
- Main level bedrooms: 3
Bedroom
- Features: Hardwood Floor
- Level: Main
Bedroom
- Features: Hardwood Floor
- Level: Main
Other
- Level: Main
Bathroom
- Features: 4-Piece
- Level: Main
Bathroom
- Features: 2-Piece
- Level: Basement
Kitchen
- Level: Main
Living room
- Description: Combined with Dining Room
- Level: Main
Recreation room
- Level: Basement
Heating
- Forced Air
Cooling
- Central Air
Appliances
- Included: Dryer, Refrigerator, Stove, Washer
Features
- None
- Basement: Full,Finished
- Has fireplace: No
Interior area
- Total structure area: 1,021
- Total interior livable area: 1,021 sqft
- Finished area above ground: 1,021
Property
Parking
- Total spaces: 13
- Parking features: Detached Garage, Private Drive Triple+ Wide
- Garage spaces: 3
- Uncovered spaces: 10
Features
- Stories: 1
- Frontage type: South
- Frontage length: 100.00
Lot
- Size: 0.26 Acres
- Dimensions: 100 x 115
- Features: Urban, None
Details
- Parcel number: 134660595
- Zoning: R4
Construction
Type & style
- Home type: SingleFamily
- Architectural style: Bungaloft
- Property subtype: Single Family Residence, Residential
Materials
- Aluminum Siding, Brick
- Roof: Asphalt Shing
Condition
- 51-99 Years
- New construction: No
Utilities & green energy
- Sewer: Sewer (Municipal)
- Water: Municipal
Community & HOA
Location
- Region: Mississauga
Financial & listing details
- Price per square foot: C$1,860/sqft
- Annual tax amount: C$9,605
- Date on market: 8/25/2026
- Inclusions: Dryer, Refrigerator, Stove, Washer
Price history
| Date | Event | Price |
|---|---|---|
| 8/25/2026 | Listed for sale | C$1,899,000C$1,860/sqft |
Source:  TRREB #W13712238 Report a problem TRREB #W13712238 Report a problem | ||
Public tax history
Tax history is unavailable.
Climate risks
Neighborhood: Mineola
Nearby schools
GreatSchools rating
No schools nearby
We couldn't find any schools near this home.
- C$699,8886,618 sqft75 Troy St, Mississauga, ON L5G1S6Lot/Land

- C$999,9003 bd2 ba-- sqft64 Eaglewood Blvd, Mississauga, ON L5G1V4For Sale

- C$2,150,0004 bd4 ba2.3k sqft63 Troy St, Mississauga, ON L5G1S6For Sale
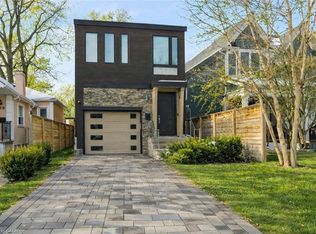
- C$988,9004 bd3 ba-- sqft161 Angelene St, Mississauga, ON L5G1X1For Sale

- C$1,099,9004 bd1 ba-- sqft1214 Argreen Rd, Mississauga, ON L5G3J3For Sale
- C$1,199,0003 bd2 ba-- sqft178 Angelene St, Mississauga, ON L5G1X2For Sale
- C$1,100,0002 bd2 ba990 sqft46 Woodlawn Ave, Mississauga, ON L5G3K6Sold
- C$2,148,0003 bd5 ba-- sqft39 Oakwood Ave N, Mississauga, ON L5G3L9For Sale
Similar homes
- C$1,098,0003 bd2 ba855 sqft188 Troy St, Mississauga, ON L5G 1S7For Sale
 MLS ID #40850117, Laurence Mongeau, Salesperson, eXp Realty. ITSO
 - C$999,0004 bd2 ba1.1k sqft197 Troy St, Mississauga, ON L5G 1S9For Sale
 MLS ID #40846347, Alvin Huynh, Salesperson, RIGHT AT HOME REALTY BROKERAGE UNIT 36. ITSO
 - C$1,798,9993 bd2 ba1.3k sqft2128 Dunedin Rd, Oakville, ON L6J 5V3For Sale
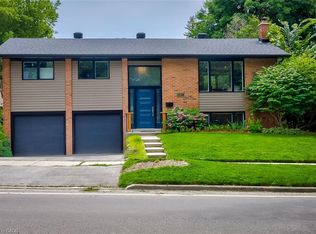 MLS ID #40846050, Jeff Ham, Salesperson, REVEL Realty Inc. ITSO
 - C$1,650,0004 bd3 ba1k sqft1239 Baldwin Dr, Oakville, ON L6J 2W4For Sale
 MLS ID #40855277, Betsy Wang, Broker, RE/MAX Escarpment Realty Inc.. ITSO
 - C$1,168,0004 bd2 ba1.4k sqft2485 Council Ring Rd, Mississauga, ON L5L 1E8For SaleMLS ID #40857288, Munira Anjary, Salesperson, RE/MAX Realty Specialists Inc.. ITSO
- C$1,549,9993 bd2 ba1.2k sqft227 Sandwell Dr, Oakville, ON L6L 4P3New ConstructionMLS ID #40857102, Susan Masterson, Salesperson, Royal LePage Realty Plus Oakville Ltd.. ITSO
- C$1,949,0004 bd3 ba1.1k sqft1049 Glencairn Ave, Toronto, ON M6B 2B1For SaleMLS ID #40855928, Chris Maynard, Salesperson, RE/MAX Escarpment Realty Inc.. ITSO
- C$1,375,0004 bd2 ba1k sqft1304 Avon Cres, Oakville, ON L6J 2T7For SaleMLS ID #40857201, Brad Miller, Broker, Century 21 Miller Real Estate Ltd.. ITSO
- C$1,050,0003 bd1 ba1.1k sqft945 Beechwood Ave, Mississauga, ON L5G 4E3For SaleMLS ID #40833883, Michael Phinney, Salesperson, Royal LePage Real Estate Services Phinney Real Estate. ITSO
- C$1,147,0004 bd2 ba1.3k sqft1083 Melton Dr, Mississauga, ON L4Y 1L3For SaleMLS ID #40838240, Melissa Vargas, Salesperson, RE/MAX REALTY ENTERPRISES INC. ITSO
- C$999,9993 bd3 ba1k sqft7 Putney Rd, Toronto, ON M8W 2K6For SaleMLS ID #40853839, Raj Pujar, Broker, ROYAL LEPAGE SIGNATURE REALTY. ITSO
- C$1,249,9006 bd3 ba1.5k sqft2725 Britannia Rd, Burlington, ON L7P 0E9For SaleMLS ID #40856505, Jennifer Brownson, Salesperson, RE/MAX Escarpment Realty Inc.. ITSO
- C$1,079,0002 bd2 ba1.3k sqft65 Port St E #503, Mississauga, ON L5G 4V3For SaleMLS ID #40853017, Liz Dirauso, Salesperson, RE/MAX REALTY ENTERPRISES INC. ITSO
- C$1,024,0003 bd2 ba1k sqft44 Beckwith Rd, Etobicoke, ON M9C 3Y1For SaleMLS ID #40852395, Roberta Foster, Salesperson, RE/MAX Real Estate Centre Inc.. ITSO
- C$949,9004 bd2 ba1k sqft1293 Daimler Rd, Mississauga, ON L5J 3T3For SaleMLS ID #40840062, Margaret Wieladek, Salesperson, SUTTON GROUP QUANTUM REALTY INC. ITSO
- C$1,599,0002 bd2 ba1k sqft1051 Melvin Ave, Oakville, ON L6J 2V8For SaleMLS ID #40819726, Heidi Brown, Broker, RE/MAX Escarpment Realty Inc.. ITSO
- C$1,189,0004 bd3 ba1.2k sqft13 Swanhurst Blvd, Mississauga, ON L5N 1B6For SaleMLS ID #40843366, Jessica Coles, Salesperson, Royal LePage Burloak Real Estate Services. ITSO
- C$1,189,0003 bd2 ba1k sqft5471 Campbellville Rd, Milton, ON L9E 0C1For SaleMLS ID #40854453, Keith Hadlow, Salesperson, Coldwell Banker The Real Estate Centre. ITSO
- C$1,699,0004 bd2 ba1.5k sqft4011 Millar Cres, Burlington, ON L7P 0R6For SaleMLS ID #40774458, Judi Kempf, Salesperson, RE/MAX Escarpment Realty Inc.. ITSO
- C$1,448,0005 bd3 ba1.3k sqft75 Rangoon Rd, Toronto, ON M9C 4N8For SaleMLS ID #40852688, Michael Phinney, Salesperson, Royal LePage Real Estate Services Phinney Real Estate. ITSO
