Welcome to 39 Broadview, a custom built top up on a quiet street in the heart of Port Credit. Offering 3+2 bedrooms and over 2,000 square feet of living space, this home blends thoughtful design with everyday comfort. Custom millwork adds warmth and character throughout the main floor, while the separate side entrance to the basement provides flexibility for extended family or future possibilities.Step outside to an impressive 200 foot deep pool-sized lot with professionally landscaped gardens and a spacious ack deck designed for entertaining. Abundant parking for 6-8 adds everyday convenience, but the true standout is the exceptional 20 x 30 detached garage. Fully climate-controlled and equipped with an exhaust system and 100amp service, it's the perfect space for a car enthusiast, hobbyist, small business owner, workshop, or the ultimate man cave; a space that invites big ideas and even bigger projects. Located just a short walk to Port Credit's shops, restaurants, and waterfront, this is a rare opportunity to enjoy generous space, exceptional versatility, and one of Mississauga's most sought-after neighbourhoods.
For sale
C$1,589,000
39 Broadview Ave, Mississauga, ON L5H 2S8
4beds
4baths
Single Family Residence
Built in ----
8,241 Square Feet Lot
$-- Zestimate®
C$--/sqft
C$-- HOA
What's special
- 1 day
- 8
- 0
Zillow last checked:
Listing updated:
Listed by:
Forest Hill Real Estate Inc., Brokerage
Source: TRREB,MLS®#: W13826656 Originating MLS®#: Oakville, Milton & District Real Estate Board
Originating MLS®#: Oakville, Milton & District Real Estate BoardFacts & features
Interior
Bedrooms & bathrooms
- Bedrooms: 4
- Bathrooms: 4
Primary bedroom
- Level: Second
- Dimensions: 4.34 x 3.63
Bedroom
- Level: Basement
- Dimensions: 5.77 x 2.87
Bedroom
- Level: Second
- Dimensions: 4.24 x 3
Bathroom
- Level: Second
- Dimensions: 2.24 x 2.16
Bathroom
- Level: Basement
- Dimensions: 1.78 x 2.06
Bathroom
- Level: Second
- Dimensions: 2.72 x 1.47
Dining room
- Level: Ground
- Dimensions: 3 x 2.18
Foyer
- Level: Ground
- Dimensions: 2.74 x 2.26
Other
- Level: Ground
- Dimensions: 1.98 x 1.25
Recreation
- Level: Basement
- Dimensions: 3.45 x 3.45
Heating
- Forced Air, Gas
Cooling
- Central Air
Appliances
- Included: Water Heater Owned
Features
- Floor Drain
- Basement: Separate Entrance,Finished
- Has fireplace: No
Interior area
- Living area range: 1500-2000 null
Property
Parking
- Total spaces: 8
- Parking features: Private, Garage Door Opener
- Has garage: Yes
Features
- Stories: 2
- Pool features: None
- On waterfront: Yes
Lot
- Size: 8,241 Square Feet
- Features: Waterfront, Wooded/Treed, Lake Access, Library, Marina, Park
Details
- Additional structures: Garden Shed
- Parcel number: 134480693
Construction
Type & style
- Home type: SingleFamily
- Property subtype: Single Family Residence
Materials
- Brick
- Foundation: Concrete Block
- Roof: Asphalt Shingle
Utilities & green energy
- Sewer: Sewer
Community & HOA
Location
- Region: Mississauga
Financial & listing details
- Annual tax amount: C$9,312
- Date on market: 9/25/2026
Price history
Price history is unavailable.
Public tax history
Tax history is unavailable.
Climate risks
Neighborhood: Port Credit
Nearby schools
GreatSchools rating
No schools nearby
We couldn't find any schools near this home.



Similar homes
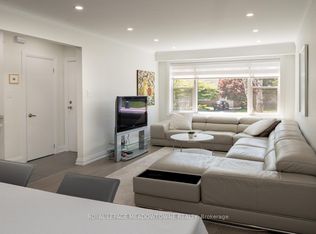
- C$1,599,0006 bd4 ba-- sqft30 Maple Ave N, Mississauga, ON L5H 2S1For Sale
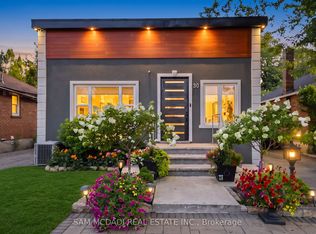 MLS ID #W13609358, SAM MCDADI REAL ESTATE INC.. TRREB
 - C$1,259,8004 bd3 ba-- sqft161 Angelene St, Mississauga, ON L5G 1X1For Sale
 MLS ID #W13813398, RE/MAX REALTY ENTERPRISES INC.. TRREB
 - C$1,387,0004 bd3 ba-- sqft77 Mineola Rd E, Mississauga, ON L5G 2E6For Sale
 MLS ID #W13802728, CORCORAN HORIZON REALTY. TRREB
 - C$1,139,0004 bd3 ba-- sqft680 Sweetwater Pl, Mississauga, ON L5H 3Y9For Sale
 MLS ID #W13767216, HOMELIFE/RESPONSE REALTY INC.. TRREB
