Welcome to this beautifully maintained 4-bedroom family home in the highly sought-after Rockwood Village community - a great place to call home! Featuring an updated open-concept kitchen perfect for both everyday living and entertaining, this home offers a functional layout with spacious principal rooms and plenty of natural light throughout. Step out from the kitchen onto the newer walkout deck overlooking the large backyard - an ideal space for relaxing, family gatherings, summer BBQs, or simply enjoying the outdoors. The walkout basement offers added potential and convenient access to the backyard. Located in a well-established, family-friendly neighbourhood close to shopping, transit, parks, schools, and major highways, this home combines comfort, convenience, and community all in one. A fantastic opportunity to own in one of Mississauga's most desirable areas!
For sale
C$1,569,900
1892 Beechknoll Ave, Mississauga, ON L4W 2G3
4beds
3baths
Single Family Residence
Built in ----
5,947 Square Feet Lot
$-- Zestimate®
C$--/sqft
C$-- HOA
What's special
- 1 day
- 2
- 0
Zillow last checked:
Listing updated:
Listed by:
ROYAL LEPAGE SIGNATURE REALTY
Source: TRREB,MLS®#: W13753086 Originating MLS®#: Toronto Regional Real Estate Board
Originating MLS®#: Toronto Regional Real Estate BoardFacts & features
Interior
Bedrooms & bathrooms
- Bedrooms: 4
- Bathrooms: 3
Heating
- Forced Air, Gas
Cooling
- Central Air
Features
- Central Vacuum
- Basement: Partially Finished
- Has fireplace: Yes
Interior area
- Living area range: 2000-2500 null
Video & virtual tour
Property
Parking
- Total spaces: 4
- Parking features: Garage
- Has garage: Yes
Features
- Stories: 2
- Pool features: None
Lot
- Size: 5,947 Square Feet
Details
- Parcel number: 132990110
Construction
Type & style
- Home type: SingleFamily
- Property subtype: Single Family Residence
Materials
- Brick
- Foundation: Poured Concrete
- Roof: Metal
Utilities & green energy
- Sewer: Sewer
Community & HOA
Location
- Region: Mississauga
Financial & listing details
- Annual tax amount: C$9,181
- Date on market: 9/8/2026
Price history
Price history is unavailable.
Public tax history
Tax history is unavailable.
Climate risks
Neighborhood: Rathwood
Nearby schools
GreatSchools rating
No schools nearby
We couldn't find any schools near this home.
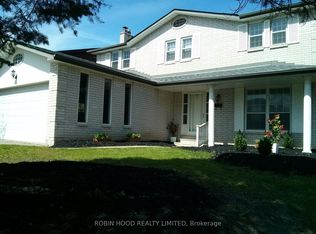
- C$1,688,8884 bd3 ba-- sqft1953 Owlsnest Ln, Mississauga, ON L4W2J1For Sale
- C$775,0004 bd4 ba-- sqft1951 Rathburn Rd E #177, Mississauga, ON L4W2N9For Sale

- C$969,0003 bd4 ba-- sqft1951 Rathburn Rd E #66, Mississauga, ON L4W2N9For Sale

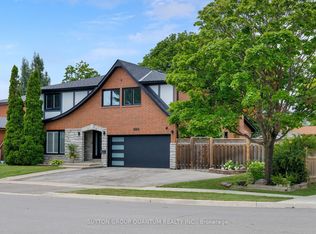
- C$2,149,0004 bd4 ba-- sqft1883 Bough Beeches Blvd, Mississauga, ON L4W2J8For Sale
Similar homes
- C$1,279,0004 bd2 ba-- sqft22 Arbroath Cres, Toronto, ON M9C 2T1For Sale
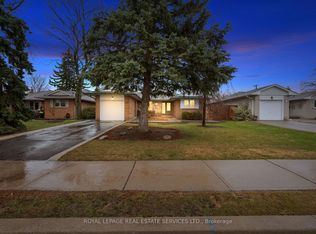 MLS ID #W13753840, ROYAL LEPAGE REAL ESTATE SERVICES LTD.. TRREB
 - C$1,498,0005 bd4 ba-- sqft2130 Dickson Rd #10, Mississauga, ON L5B 1Y6For Sale
 MLS ID #W13759318, ROYAL LEPAGE REAL ESTATE SERVICES LTD.. TRREB
 - C$1,899,0004 bd5 ba-- sqft27 Gaydon Ave, Toronto, ON M9M 1G6For Sale
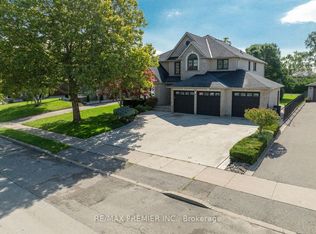 MLS ID #W13758586, RE/MAX PREMIER INC.. TRREB
 - C$1,449,0004 bd3 ba-- sqft3102 Nawbrook Rd, Mississauga, ON L4X 2V5For Sale
 MLS ID #W13450498, ROYAL LEPAGE REALTY CENTRE. TRREB
