Welcome to this stunning and beautifully maintained home in the heart of East Credit Mississauga! Filled with natural light and an inviting atmosphere, this spacious residence offers the perfect blend of comfort, style and functionality for today's family. This impressive open-concept kitchen has been thoughtfully upgraded with quartz countertops, a stylish backsplash, upgraded cabinetry, a centre island, and convenient 2nd island/mini bar. Pot lights and motion-sensor under-cabinet lighting add both elegance and functionality. The main-floor laundry room has also been fully upgraded for added convenience. Offering four spacious bedrooms plus a generously sized great room, this homes provides plenty of space for growing or extended families. Additional features include a Smart Home Connection system, security monitoring system, water softener , and air purifier. The extended driveway provides parking for up to three vehicles, complemented by a double-car garage. Ideally located close to major roads and highways, public transit, schools, Heartland Town Centre and Square One Shopping Centre, places of worship and every day amenities, this home offers exceptional convenience in a highly desirable community. This home truly has it all - space, upgrades, comfort, and an unbeatable location. Don't miss the opportunity to make this exceptional property your own!
For sale
C$1,399,000
5344 Segriff Dr, Mississauga, ON L5V 1Y7
4beds
4baths
Single Family Residence
Built in ----
5,218 Square Feet Lot
$-- Zestimate®
C$--/sqft
C$-- HOA
What's special
Filled with natural lightInviting atmosphereSpacious residenceImpressive open-concept kitchenQuartz countertopsStylish backsplashUpgraded cabinetry
- 7 hours |
- 11 |
- 0 |
Zillow last checked:
Listing updated:
Listed by:
ROYAL LEPAGE CERTIFIED REALTY
Source: TRREB,MLS®#: W13717500 Originating MLS®#: Toronto Regional Real Estate Board
Originating MLS®#: Toronto Regional Real Estate BoardFacts & features
Interior
Bedrooms & bathrooms
- Bedrooms: 4
- Bathrooms: 4
Heating
- Forced Air, Electric
Cooling
- Central Air
Features
- Basement: Unfinished
- Has fireplace: Yes
Interior area
- Living area range: 3000-3500 null
Video & virtual tour
Property
Parking
- Total spaces: 5
- Parking features: Garage Door Opener
- Has garage: Yes
Features
- Stories: 2
- Pool features: None
Lot
- Size: 5,218 Square Feet
Details
- Parcel number: 131940395
Construction
Type & style
- Home type: SingleFamily
- Property subtype: Single Family Residence
Materials
- Brick
- Foundation: Concrete
- Roof: Asphalt Shingle
Utilities & green energy
- Sewer: Sewer
Community & HOA
Location
- Region: Mississauga
Financial & listing details
- Annual tax amount: C$8,622
- Date on market: 8/27/2026
Price history
Price history is unavailable.
Public tax history
Tax history is unavailable.
Climate risks
Neighborhood: East Credit
Nearby schools
GreatSchools rating
No schools nearby
We couldn't find any schools near this home.
- C$--2 bd1 ba850 sqft5334 Segriff Dr #2, Mississauga, ON L5V1Y7Off Market
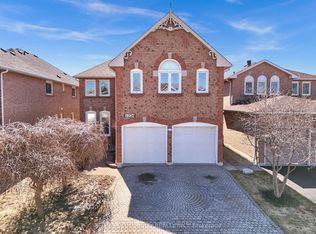
- C$1,439,9006 bd4 ba-- sqft5326 Segriff Dr, Mississauga, ON L5V1N9For Sale
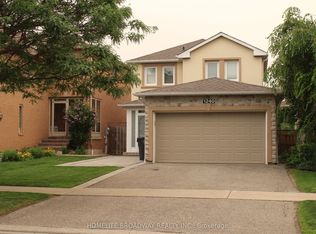
- C$4,3004 bd4 ba-- sqft1240 Bantham St, Mississauga, ON L5V1Y8For Rent
- C$1,125,0003 bd4 ba-- sqft5342 Crane Ct, Mississauga, ON L5V2C4For Sale

- C$1,079,0004 bd3 ba1.7k sqft1263 Bantham St, Mississauga, ON L5V1Y8For Sale
- C$2,5002 bd1 ba-- sqft5365 Fallingbrook Dr #BASEMENT, Mississauga, ON L5V1P7For Rent
- C$2,1002 bd1 ba-- sqft5402 Fasdon Ct, Mississauga, ON L5V1Y8For Rent
- C$1,8002 bd1 ba-- sqft5418 Loonlake Ave #BASEMENT, Mississauga, ON L5V2E1For Rent
- C$1,9002 bd1 ba-- sqft5349 Lismic Blvd #BASEMENT, Mississauga, ON L5V1Y5For Rent
Similar homes
- C$1,399,9004 bd3 ba-- sqft4464 Weeping Willow Dr, Mississauga, ON L5V 1K3For Sale
 MLS ID #W13718338, RE/MAX REALTY SPECIALISTS INC.. TRREB
 - C$1,399,0005 bd4 ba-- sqft5540 Prosper Ct, Mississauga, ON L5V 2E5For Sale
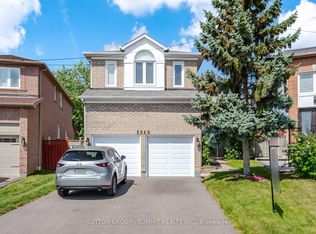 MLS ID #W13703578, SUTTON GROUP - SUMMIT REALTY INC.. TRREB
 - C$1,279,9004 bd4 ba-- sqft5806 Mersey St, Mississauga, ON L5V 1V9For Sale
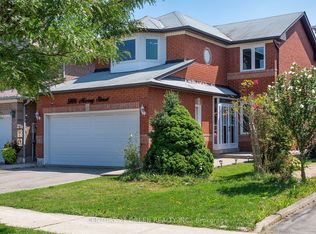 MLS ID #W13709048, CENTURY 21 GREEN REALTY INC.. TRREB
 - C$1,299,9004 bd3 ba-- sqft4235 Perivale Rd, Mississauga, ON L5C 4B1For Sale
 MLS ID #W13708082, KELLER WILLIAMS REFERRED URBAN REALTY. TRREB
 - C$1,299,9004 bd3 ba-- sqft4297 Guildwood Way, Mississauga, ON L5R 0A7For SaleMLS ID #W13713368, BONNATERA REALTY. TRREB
- C$1,599,9994 bd5 ba-- sqft1427 Grossi St, Mississauga, ON L5V 1T9For SaleMLS ID #W13687756, KING REALTY INC.. TRREB
- C$1,439,9006 bd4 ba-- sqft5326 Segriff Dr, Mississauga, ON L5V 1N9For SaleMLS ID #W13653128, RE/MAX COMMUNITY REALTY INC.. TRREB
- C$1,099,0003 bd3 ba-- sqft1117 Sherwood Mills Blvd, Mississauga, ON L5V 1S8For SaleMLS ID #W13718148, RE/MAX REALTY SERVICES INC.. TRREB
- C$1,150,0004 bd4 ba-- sqft776 Savoy Cres, Mississauga, ON L5R 3C3For SaleMLS ID #W13719270, RE/MAX REALTY SPECIALISTS INC.. TRREB
- C$1,300,0004 bd3 ba-- sqft1061 Sherwood Mills Blvd, Mississauga, ON L5V 1R4For SaleMLS ID #W13677106, RE/MAX GOLD REALTY INC.. TRREB
- C$1,359,9994 bd4 ba-- sqft1558 Highbrook Ave, Mississauga, ON L5M 4V8For SaleMLS ID #W13683502, RE/MAX REAL ESTATE CENTRE INC.. TRREB
- C$1,399,0005 bd4 ba-- sqft1459 Ravensmoor Cres, Mississauga, ON L5M 3L4For SaleMLS ID #W13631420, ROYAL LEPAGE REALTY PLUS. TRREB
- C$1,429,0006 bd4 ba-- sqft5103 Silverwater Mill Cres, Mississauga, ON L5V 2B6For SaleMLS ID #W13516032, KINGSWAY REAL ESTATE. TRREB
- C$1,279,0003 bd4 ba-- sqft5380 Floral Hill Cres, Mississauga, ON L5V 1V3For SaleMLS ID #W13438794, NEW ERA REAL ESTATE. TRREB
- C$1,319,8005 bd4 ba-- sqft5612 Shillington Dr, Mississauga, ON L5R 3N4For SaleMLS ID #W13686200, RE/MAX REALTY SPECIALISTS INC.. TRREB
- C$1,175,0004 bd2 ba-- sqft5581 Wheatland Ct, Mississauga, ON L5V 2E4For SaleMLS ID #W13696590, Royal LePage Real Estate Associates. TRREB
- C$899,0004 bd4 ba-- sqft5661 Volpe Ave, Mississauga, ON L5V 3A6For SaleMLS ID #W13709756, iCloud Realty Ltd.. TRREB
- C$1,599,9007 bd4 ba-- sqft6150 Bankhead Ct, Mississauga, ON L5V 1L9For SaleMLS ID #W13701352, SHAHID KHAWAJA REAL ESTATE INC.. TRREB
- C$1,499,0006 bd4 ba-- sqft5515 Durie Rd, Mississauga, ON L5M 4S6For SaleMLS ID #W13653318, RE/MAX REAL ESTATE CENTRE INC.. TRREB
- C$1,390,0005 bd4 ba-- sqft6026 Roxbury Rd, Mississauga, ON L5N 4M7For SaleMLS ID #W13631622, RE/MAX REALTRON REALTY INC.. TRREB
