Welcome to 4297 Guildwood Way - a beautifully updated 4-bedroom detached home in a highly sought-after Hurontario area! This bright and spacious 2-storey home offers 2,344 sq. ft. of thoughtfully designed living space with a gorgeous open-concept layout and premium updates throughout. Enjoy brand-new premium wood flooring in all rooms, freshly painted interiors, beautifully refinished oak stairs, and a stylishly refreshed kitchen featuring professionally refinished cabinetry, brand-new high-end appliances, and upgraded quartz countertops. The kitchen island has been custom extended by 12 inches to comfortably accommodate four bar stools, making it ideal for casual dining and entertaining. The spacious primary suite features a walk-in closet and luxurious 5-piece ensuite with a soaker tub and upgraded quartz countertop. Convenient upper-floor laundry adds everyday functionality, while the separate living, dining, and family rooms provide excellent space for both family living and entertaining. Every major cosmetic detail has been thoughtfully refreshed, creating a truly move-in-ready, turnkey home. Ideally located close to Square One, major highways, shopping, dining, schools, transit, and all essential amenities. Premium upgrades, exceptional functionality, and a prime Mississauga location-simply move in and enjoy!
For sale
C$1,299,900
4297 Guildwood Way, Mississauga, ON L5R 0A7
4beds
3baths
Single Family Residence
Built in ----
4,442 Square Feet Lot
$-- Zestimate®
C$--/sqft
C$-- HOA
What's special
Gorgeous open-concept layoutFreshly painted interiorsBeautifully refinished oak stairsStylishly refreshed kitchenProfessionally refinished cabinetryBrand-new high-end appliancesUpgraded quartz countertops
- 48 days
- 9
- 0
Zillow last checked:
Listing updated:
Listed by:
BONNATERA REALTY
Source: TRREB,MLS®#: W13713368 Originating MLS®#: Toronto Regional Real Estate Board
Originating MLS®#: Toronto Regional Real Estate BoardFacts & features
Interior
Bedrooms & bathrooms
- Bedrooms: 4
- Bathrooms: 3
Heating
- Forced Air, Gas
Cooling
- Central Air
Features
- Other
- Basement: Unfinished
- Has fireplace: Yes
Interior area
- Living area range: 2000-2500 null
Video & virtual tour
Property
Parking
- Total spaces: 4
- Parking features: Private Double
- Has attached garage: Yes
Features
- Stories: 2
- Pool features: None
Lot
- Size: 4,442 Square Feet
Details
- Parcel number: 131350955
Construction
Type & style
- Home type: SingleFamily
- Property subtype: Single Family Residence
Materials
- Brick, Other
- Foundation: Other
- Roof: Unknown
Utilities & green energy
- Sewer: Sewer
Community & HOA
Location
- Region: Mississauga
Financial & listing details
- Annual tax amount: C$8,496
- Date on market: 8/26/2026
Price history
Price history is unavailable.
Public tax history
Tax history is unavailable.
Climate risks
Neighborhood: Hurontario
Nearby schools
GreatSchools rating
No schools nearby
We couldn't find any schools near this home.
- C$--2 bd1 ba800 sqft5014 Guildwood Way #2, Mississauga, ON L5R0A7Off Market

- C$1,7002 bd1 ba-- sqft4332 Guildwood Way #BASEMENT, Mississauga, ON L5R0A4For Rent

- C$993,0003 bd3 ba-- sqft4301 Trail Blazer Way, Mississauga, ON L5R0A9For Sale

- C$--1 bd1 ba850 sqft462 Huntington Ridge Dr #2, Mississauga, ON L5R0A9Off Market
Similar homes
- C$1,299,9005 bd4 ba-- sqft3557 Old Orchard Park Dr, Mississauga, ON L5B 4E3For Sale
 MLS ID #W13770782, HOMECOMFORT REALTY INC.. TRREB
 - C$984,9004 bd4 ba-- sqft4191 Goldenrod Cres, Mississauga, ON L5V 3C2For Sale
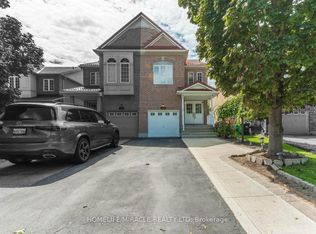 MLS ID #W13722114, HOMELIFE/MIRACLE REALTY LTD. TRREB
 - C$1,069,0004 bd3 ba-- sqft156 Macedonia Cres, Mississauga, ON L5B 3J5For Sale
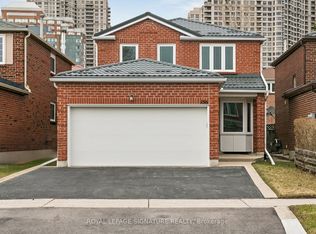 MLS ID #W13822736, ROYAL LEPAGE SIGNATURE REALTY. TRREB
 - C$1,249,8886 bd4 ba-- sqft5989 Sidmouth St, Mississauga, ON L5V 2Z5For Sale
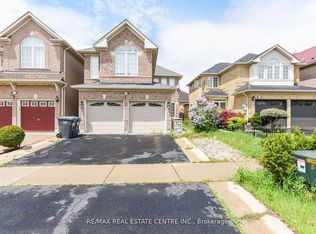 MLS ID #W13811534, RE/MAX REAL ESTATE CENTRE INC.. TRREB
