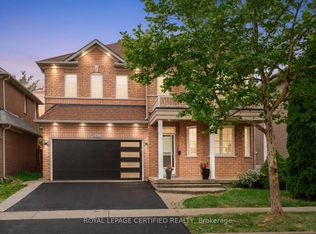
This bright and spacious detached home features 9-foot ceilings, carpet-free living areas, an open-concept kitchen with quartz counters, breakfast bar, gas stove and stainless steel appliances, plus a walkout to a private garden. The main floor offers a spacious living room, large dining area and pot lights throughout. Upstairs features four generous bedrooms, while the finished basement includes a recreation room, 2 bedrooms, and full washroom. Enjoy a double garage, double driveway and roller-shade blinds throughout. Ideally located close to schools, parks, shopping, transit, recreation and major highways including the 403 and 407. Move-in ready and perfect for family living.
For sale
C$1,325,000
3493 McDowell Dr, Mississauga, ON L5M 6R6
6beds
4baths
Single Family Residence
Built in ----
3,525 Square Feet Lot
$-- Zestimate®
C$--/sqft
C$-- HOA
What's special
Open-concept kitchenQuartz countersBreakfast barGas stoveStainless steel appliancesLarge dining areaPot lights throughout
- 8 hours
- 4
- 0
Zillow last checked:
Listing updated:
Listed by:
ROYAL LEPAGE VISION REALTY
Source: TRREB,MLS®#: W13808558 Originating MLS®#: Toronto Regional Real Estate Board
Originating MLS®#: Toronto Regional Real Estate BoardFacts & features
Interior
Bedrooms & bathrooms
- Bedrooms: 6
- Bathrooms: 4
Heating
- Forced Air, Gas
Cooling
- Central Air
Appliances
- Included: Water Heater
Features
- Central Vacuum
- Flooring: Carpet Free
- Basement: Finished
- Has fireplace: No
Interior area
- Living area range: 2000-2500 null
Property
Parking
- Total spaces: 4
- Parking features: Private
- Has attached garage: Yes
Features
- Stories: 2
- Pool features: None
- Waterfront features: None
Lot
- Size: 3,525 Square Feet
Details
- Parcel number: 132391566
Construction
Type & style
- Home type: SingleFamily
- Property subtype: Single Family Residence
Materials
- Brick
- Foundation: Poured Concrete
- Roof: Asphalt Shingle
Utilities & green energy
- Sewer: Sewer
Community & HOA
Location
- Region: Mississauga
Financial & listing details
- Annual tax amount: C$7,713
- Date on market: 9/21/2026
Price history
Price history is unavailable.
Public tax history
Tax history is unavailable.
Climate risks
Neighborhood: Churchill Meadows
Nearby schools
GreatSchools rating
No schools nearby
We couldn't find any schools near this home.

Similar homes
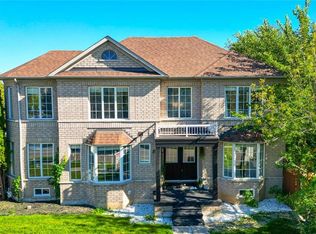
- C$1,249,8886 bd4 ba-- sqft5989 Sidmouth St, Mississauga, ON L5V 2Z5For Sale
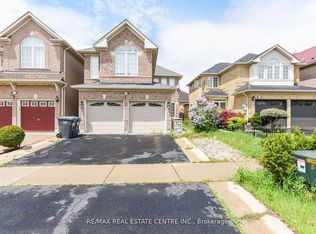 MLS ID #W13811534, RE/MAX REAL ESTATE CENTRE INC.. TRREB
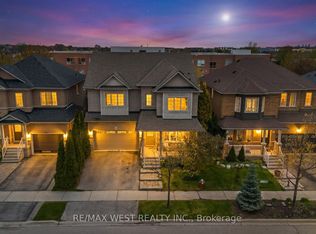
 - C$1,279,9006 bd4 ba-- sqft1307 Midgreen Ln, Mississauga, ON L5V 2E6For Sale
 MLS ID #W13211474, ROYAL LEPAGE SIGNATURE REALTY. TRREB
 - C$1,199,9004 bd4 ba-- sqft2485 Strathmore Cres N, Mississauga, ON L5M 5K9For Sale
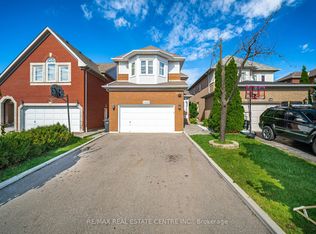 MLS ID #W13787758, RE/MAX REAL ESTATE CENTRE INC.. TRREB
 - C$1,119,0004 bd3 ba-- sqft3035 Mission Hill Dr, Mississauga, ON L5M 0B8For Sale
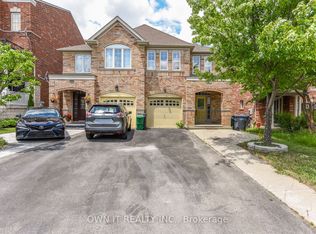 MLS ID #W13777712, OWN IT REALTY INC.. TRREB
