Welcome to 99 Royal West Drive - a beautifully maintained home nestled in one of Brampton's most desirable family-friendly communities. This spacious and sun-filled residence offers an ideal blend of comfort, style, and functionality, featuring generous principal rooms, an open-concept layout, and tasteful finishes throughout. The modern kitchen overlooks the living and dining areas, creating the perfect space for everyday living and entertaining. Upstairs, enjoy well-appointed bedrooms including a relaxing primary retreat with ample closet space and ensuite bath. Step outside to a private backyard oasis ideal for summer gatherings or quiet evenings. Conveniently located close to top-rated schools, parks, shopping, transit, and major highways, this exceptional property is the perfect place to call home.
For sale
C$1,339,900
99 Royal West Dr, Brampton, ON L6X 0V8
6beds
4baths
Single Family Residence
Built in ----
4,511 Square Feet Lot
$-- Zestimate®
C$--/sqft
C$-- HOA
What's special
Spacious and sun-filled residenceGenerous principal roomsOpen-concept layoutTasteful finishes throughoutWell-appointed bedroomsRelaxing primary retreatAmple closet space
- 16 days
- 27
- 1
Zillow last checked:
Listing updated:
Listed by:
RE/MAX HALLMARK REALTY LTD.
Source: TRREB,MLS®#: W13705472 Originating MLS®#: Toronto Regional Real Estate Board
Originating MLS®#: Toronto Regional Real Estate BoardFacts & features
Interior
Bedrooms & bathrooms
- Bedrooms: 6
- Bathrooms: 4
Heating
- Forced Air, Gas
Cooling
- Central Air
Features
- None
- Basement: Finished
- Has fireplace: Yes
Interior area
- Living area range: 2500-3000 null
Property
Parking
- Total spaces: 4
- Parking features: Garage
- Has garage: Yes
Features
- Stories: 2
- Pool features: None
Lot
- Size: 4,511 Square Feet
Details
- Parcel number: 140931094
Construction
Type & style
- Home type: SingleFamily
- Property subtype: Single Family Residence
Materials
- Brick
- Foundation: Poured Concrete
- Roof: Asphalt Shingle
Utilities & green energy
- Sewer: Sewer
Community & HOA
Location
- Region: Brampton
Financial & listing details
- Annual tax amount: C$9,257
- Date on market: 8/24/2026
Price history
Price history is unavailable.
Public tax history
Tax history is unavailable.
Climate risks
Neighborhood: Credit Valley
Nearby schools
GreatSchools rating
No schools nearby
We couldn't find any schools near this home.


Similar homes
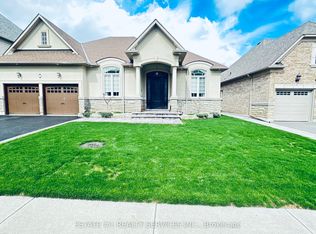
- C$1,549,9995 bd5 ba-- sqft24 Haywood Dr, Brampton, ON L6X 0W1For Sale
 MLS ID #W13711384, HOMELIFE/MIRACLE REALTY LTD. TRREB
 - C$1,139,0006 bd4 ba-- sqft54 Buick Blvd, Brampton, ON L7A 3X7For Sale
 MLS ID #W13763440, RE/MAX MILLENNIUM REAL ESTATE. TRREB
 - C$1,299,9006 bd5 ba-- sqft8 Wardsville Dr, Brampton, ON L6Y 0T7For Sale
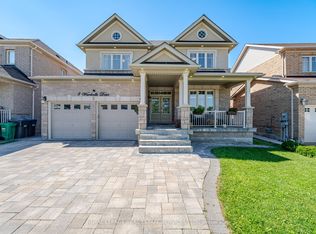 MLS ID #W13655260, ROYAL LEPAGE REAL ESTATE SERVICES LTD.. TRREB
 - C$1,199,0007 bd4 ba-- sqft41 Madronna Gdns, Brampton, ON L7A 2V9For Sale
 MLS ID #W13742682, RE/MAX REALTY SPECIALISTS INC.. TRREB
