Welcome to this beautiful detached home located in one of Mississauga's most prestigious and family-friendly communities. Offering spacious living areas, quality finishes, and a professionally finished basement, this exceptional home is ideal for families seeking comfort, style, and convenience.Step onto the inviting front porch and into the elegant main floor featuring executive-sized living and family rooms, hardwood flooring throughout, and a spacious kitchen with a bright breakfast area. Walk out to the large deck, perfect for BBQs, outdoor entertaining, or relaxing with family and friends.The upper level offers generously sized bedrooms with plenty of natural light and ample closet space, providing comfortable living for the whole family.The professionally finished basement adds valuable living space with high-end finishes, pot lights, large windows, and a beautifully finished bathroom. Whether used as a recreation room, home office, gym, guest suite, or additional family space, the basement offers flexibility to suit your lifestyle.Located beside a beautiful park and just minutes from top-rated schools, shopping centres, restaurants, public transit, and all essential amenities. Enjoy easy access to Highways 401, 403, and 407 for a convenient commute throughout the GTA.
For sale
C$1,249,990
3725 Althorpe Cir, Mississauga, ON L5N 7G5
4beds
4baths
Single Family Residence
Built in ----
4,898 Square Feet Lot
$-- Zestimate®
C$--/sqft
C$-- HOA
What's special
Quality finishesProfessionally finished basementInviting front porchElegant main floorHardwood flooring throughoutSpacious kitchenBright breakfast area
- 4 days |
- 10 |
- 0 |
Zillow last checked:
Listing updated:
Listed by:
RE/MAX REAL ESTATE CENTRE INC.
Source: TRREB,MLS®#: W13617810 Originating MLS®#: Toronto Regional Real Estate Board
Originating MLS®#: Toronto Regional Real Estate BoardFacts & features
Interior
Bedrooms & bathrooms
- Bedrooms: 4
- Bathrooms: 4
Primary bedroom
- Description: Primary Bedroom
- Level: Upper
- Area: 15.51 Square Meters
- Area source: Other
- Dimensions: 4.70 x 3.30
Bedroom 2
- Description: Bedroom 2
- Level: Upper
- Area: 9.92 Square Meters
- Area source: Other
- Dimensions: 3.20 x 3.10
Bedroom 3
- Description: Bedroom 3
- Level: Upper
- Area: 10.56 Square Meters
- Area source: Other
- Dimensions: 3.30 x 3.20
Bedroom 4
- Level: Basement
- Dimensions: 2.24 x 3.29
Breakfast
- Description: Breakfast
- Level: Main
- Area: 8.04 Square Meters
- Area source: Other
- Dimensions: 3.14 x 2.56
Dining room
- Level: Basement
- Dimensions: 4.87 x 3.29
Dining room
- Description: Dining Room
- Level: Main
- Area: 17.55 Square Meters
- Area source: Other
- Dimensions: 4.50 x 3.90
Family room
- Description: Family Room
- Level: Upper
- Area: 29.4 Square Meters
- Area source: Other
- Dimensions: 5.60 x 5.25
Family room
- Level: Basement
- Dimensions: 4.91 x 4.63
Kitchen
- Description: Kitchen
- Level: Main
- Area: 6.72 Square Meters
- Area source: Other
- Dimensions: 3.14 x 2.14
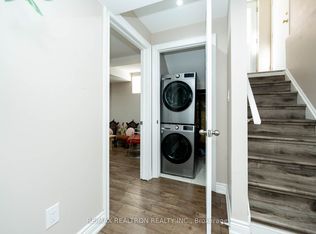
Laundry
- Level: Basement
- Dimensions: 2.24 x 2.24
Laundry
- Level: Main
- Dimensions: 1.61 x 1.4
Living room
- Description: Living Room
- Level: Main
- Area: 17.55 Square Meters
- Area source: Other
- Dimensions: 4.50 x 3.90
Heating
- Forced Air, Gas
Cooling
- Central Air
Features
- Flooring: Carpet Free
- Basement: Full
- Has fireplace: Yes
Interior area
- Living area range: 2000-2500 null
Video & virtual tour
Property
Parking
- Total spaces: 6
- Parking features: Private
- Has attached garage: Yes
Features
- Stories: 2
- Pool features: None
Lot
- Size: 4,898 Square Feet
Details
- Parcel number: 135180366
Construction
Type & style
- Home type: SingleFamily
- Property subtype: Single Family Residence
Materials
- Brick
- Foundation: Concrete, Brick
- Roof: Asphalt Shingle
Utilities & green energy
- Sewer: Sewer
Community & HOA
Location
- Region: Mississauga
Financial & listing details
- Annual tax amount: C$7,027
- Date on market: 7/29/2026
RE/MAX REAL ESTATE CENTRE INC.
RE/MAX REAL ESTATE CENTRE INC.
By pressing Contact Agent, you agree that the real estate professional identified above may call/text you about your search, which may involve use of automated means and pre-recorded/artificial voices. You don't need to consent as a condition of buying any property, goods, or services. Message/data rates may apply. You also agree to our Terms of Use. Zillow does not endorse any real estate professionals. We may share information about your recent and future site activity with your agent to help them understand what you're looking for in a home.
Price history
Price history is unavailable.
Public tax history
Tax history is unavailable.
Climate risks
Neighborhood: Lisgar
Nearby schools
GreatSchools rating
No schools nearby
We couldn't find any schools near this home.
- C$4,5004 bd3 ba-- sqft3725 Althorpe Cir N, Mississauga, ON L5N7G5For Rent

- C$3,5003 bd3 ba-- sqft3727 Althorpe Cir, Mississauga, ON L5N7G5For Rent

- C$--2 bd1 ba1.4k sqft3847 Althorpe Cir, Mississauga, ON L5N7G5Off Market
- C$---- bd-- ba-- sqft3845 Althorpe Cir, Mississauga, ON L5N7G5Off Market
- C$---- bd-- ba-- sqft3833 Althorpe Cir, Mississauga, ON L5N7G3Off Market
- C$1,199,0004 bd4 ba-- sqft3744 Althorpe Cir, Mississauga, ON L5N7G4For Sale
- C$1,134,9004 bd4 ba-- sqft3926 Hazelridge Rd, Mississauga, ON L5N6Z4For Sale
- C$--3 bd2 ba1.5k sqft3841 Densbury Dr #1, Mississauga, ON L5N6Z3Off Market
Similar homes
- C$1,195,0004 bd3 ba-- sqft3301 Cambourne Cres, Mississauga, ON L5N 5P7For Sale
 MLS ID #W13440538, ROYAL LEPAGE REAL ESTATE SERVICES LTD.. TRREB
 - C$1,199,9004 bd3 ba-- sqft3550 Copernicus Dr, Mississauga, ON L5B 3L2For Sale
 MLS ID #W13592580, RE/MAX REAL ESTATE CENTRE INC.. TRREB
 - C$1,125,0005 bd4 ba-- sqft3182 Bracknell Cres, Mississauga, ON L5N 4W4For Sale
 MLS ID #W13230136, CENTURY 21 LEGACY LTD.. TRREB
 - C$1,100,0003 bd3 ba-- sqft6884 Edenwood Dr, Mississauga, ON L5N 4V6For Sale
 MLS ID #W13571186, RE/MAX REAL ESTATE CENTRE INC.. TRREB
 - C$947,9993 bd3 ba-- sqft1313 Inuit Trl, Mississauga, ON L5N 7R4For SaleMLS ID #W13625332, ROYAL LEPAGE SIGNATURE REALTY. TRREB
- C$1,099,9004 bd2 ba-- sqft52 Briarwood Ave, Mississauga, ON L5G 3N6For SaleMLS ID #W13614140, RE/MAX REALTY ENTERPRISES INC.. TRREB
- C$1,160,0004 bd2 ba-- sqft2565 Windjammer Rd, Mississauga, ON L5L 1H7For SaleMLS ID #W13569470, RE/MAX ABOUTOWNE REALTY CORP.. TRREB
- C$1,299,9956 bd4 ba-- sqft5267 Brookwood Ct, Mississauga, ON L5V 2N8For SaleMLS ID #W13553152, HOMELIFE/DIAMONDS REALTY INC.. TRREB
- C$985,0006 bd4 ba-- sqft3 Gervais Dr, Brampton, ON L6Y 2V3For SaleMLS ID #W13620344, CITYSCAPE REAL ESTATE LTD.. TRREB
- C$899,9995 bd4 ba-- sqft651 Shetani Pl, Mississauga, ON L5B 2Z7For SaleMLS ID #W13612490, RE/MAX MILLENNIUM REAL ESTATE. TRREB
- C$1,089,0006 bd6 ba-- sqft25 Sheepberry Ter, Brampton, ON L7A 2B6For SaleMLS ID #W13619674, RE/MAX REAL ESTATE CENTRE INC.. TRREB
- C$1,199,9007 bd4 ba-- sqft72 Lockwood Rd, Brampton, ON L6Y 5C6For SaleMLS ID #W13548202, HOMELIFE/MIRACLE REALTY LTD. TRREB
- C$1,149,9003 bd3 ba-- sqft5554 Linwell Pl, Mississauga, ON L5M 6L7For SaleMLS ID #W13601510, RE/MAX REAL ESTATE CENTRE INC.. TRREB
- C$1,399,0004 bd2 ba-- sqft1643 Glenburnie Rd, Mississauga, ON L5G 3E4For SaleMLS ID #W13520960, RE/MAX ESCARPMENT REALTY INC.. TRREB
- C$1,399,8886 bd4 ba-- sqft5989 Sidmouth St, Mississauga, ON L5V 2Z5For SaleMLS ID #W13482034, RE/MAX REAL ESTATE CENTRE INC.. TRREB
- C$974,0004 bd3 ba-- sqft18 Jill Cres, Brampton, ON L6S 3J2For SaleMLS ID #W13630720, RE/MAX REALTY SPECIALISTS INC.. TRREB
- C$1,499,0005 bd4 ba-- sqft4623 Hewicks Ln, Mississauga, ON L5M 3L8For SaleMLS ID #W13442334, RE/MAX REAL ESTATE CENTRE INC.. TRREB
- C$748,0005 bd4 ba-- sqft10 Banting Cres, Brampton, ON L6Y 2L8For SaleMLS ID #W13622688, RIGHT AT HOME REALTY EXCELLENCE. TRREB
- C$1,149,0006 bd3 ba-- sqft3999 Bishopstoke Ln, Mississauga, ON L4Z 1H9For SaleMLS ID #W13468356, CITYSCAPE REAL ESTATE LTD.. TRREB
- C$859,9994 bd4 ba-- sqft31 Spicebush Ter, Brampton, ON L6X 0J4For SaleMLS ID #W13599142, RE/MAX REAL ESTATE CENTRE INC.. TRREB
