Welcome to 18 Jill Crescent, a spacious family home offering approx 3900 sqft.Well-designed living space in desirable Brampton neighbourhood. Lovingly maintained by its original owner, this four-bedroom residence presents a rare opportunity to own a solid, exceptionally cared-for home with endless potential to personalize and update to your taste. The generous floor plan features large principal rooms, providing plenty of space for both everyday family living and entertaining. The bright and functional layout offers comfort, warmth and the pride of ownership that is evident throughout. The finished basement adds valuable living space, including a second kitchen, making it ideal for extended family, multi generational living. Set on a family-friendly crescent, this home is perfect for a growing family seeking space, value and the opportunity to create their own dream home in an established community. A rare chance to secure a substantial property that has been cherished and meticulously maintained for years.
For sale
C$974,000
18 Jill Cres, Brampton, ON L6S 3J2
4beds
3baths
Single Family Residence
Built in ----
6,000 Square Feet Lot
$-- Zestimate®
C$--/sqft
C$-- HOA
What's special
Well-designed living spaceFour-bedroom residenceGenerous floor planLarge principal roomsBright and functional layoutFinished basement
- 13 hours |
- 0 |
- 0 |
Zillow last checked:
Listing updated:
Listed by:
RE/MAX REALTY SPECIALISTS INC.
Source: TRREB,MLS®#: W13566114 Originating MLS®#: Toronto Regional Real Estate Board
Originating MLS®#: Toronto Regional Real Estate BoardFacts & features
Interior
Bedrooms & bathrooms
- Bedrooms: 4
- Bathrooms: 3
Primary bedroom
- Level: Second
- Dimensions: 3.61 x 6.25
Bedroom 2
- Level: Second
- Dimensions: 3.66 x 3.68
Bedroom 3
- Level: Second
- Dimensions: 3.58 x 4.29
Bedroom 4
- Level: Second
- Dimensions: 307 x 4.29
Breakfast
- Level: Main
- Dimensions: 2.92 x 3.53
Dining room
- Level: Main
- Dimensions: 3.66 x 4.32
Family room
- Level: Main
- Dimensions: 5.64 x 3.48
Kitchen
- Level: Main
- Dimensions: 3.66 x 2.92
Kitchen
- Level: Basement
- Dimensions: 3.61 x 3.58
Living room
- Level: Main
- Dimensions: 3.61 x 4.17
Office
- Level: Main
- Dimensions: 3.61 x 2.64
Recreation
- Level: Basement
- Dimensions: 4.78 x 10.64
Heating
- Forced Air, Gas
Cooling
- Central Air
Features
- Basement: Full
- Has fireplace: Yes
Interior area
- Living area range: 2500-3000 null
Video & virtual tour
Property
Parking
- Total spaces: 6
- Parking features: Private Double, Garage Door Opener
- Has garage: Yes
Features
- Stories: 2
- Pool features: None
Lot
- Size: 6,000 Square Feet
- Features: Park, School, School Bus Route, Public Transit
Details
- Parcel number: 141890193
Construction
Type & style
- Home type: SingleFamily
- Property subtype: Single Family Residence
Materials
- Brick
- Foundation: Concrete
- Roof: Asphalt Shingle
Utilities & green energy
- Sewer: Sewer
Community & HOA
Location
- Region: Brampton
Financial & listing details
- Annual tax amount: C$6,796
- Date on market: 7/15/2026
RE/MAX REALTY SPECIALISTS INC.
RE/MAX REALTY SPECIALISTS INC.
By pressing Contact Agent, you agree that the real estate professional identified above may call/text you about your search, which may involve use of automated means and pre-recorded/artificial voices. You don't need to consent as a condition of buying any property, goods, or services. Message/data rates may apply. You also agree to our Terms of Use. Zillow does not endorse any real estate professionals. We may share information about your recent and future site activity with your agent to help them understand what you're looking for in a home.
Price history
Price history is unavailable.
Public tax history
Tax history is unavailable.
Climate risks
Neighborhood: Northgate
Nearby schools
GreatSchools rating
No schools nearby
We couldn't find any schools near this home.
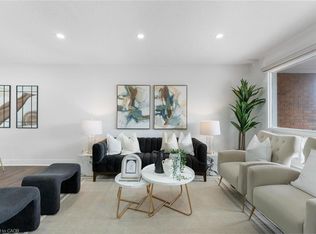
- C$839,0005 bd3 ba1.3k sqft36 Jellicoe Cres, Brampton, ON L6S3H8Sold
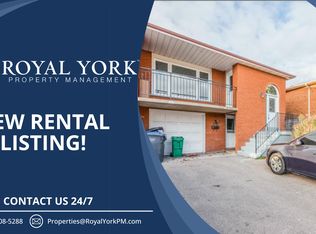
- C$--3 bd1 ba1.5k sqft21 Jellicoe Cres, Brampton, ON L6S3H7Off Market
- C$2,9003 bd2 ba-- sqft36 Jayfield Rd, Brampton, ON L6S3G7For Rent

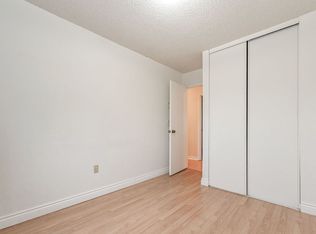
- C$--4 bd2 ba1.8k sqft64 Jill Cres, Brampton, ON L6S3J2Off Market
- C$--2 bd1 ba575 sqft72 Jayfield Rd #2, Brampton, ON L6S3G8Off Market
- C$997,0006 bd4 ba-- sqft80 Jill Cres, Brampton, ON L6S3J2For Sale
- C$824,0006 bd4 ba-- sqft23 Judith Cres, Brampton, ON L6S3J3For Sale
- C$---- bd-- ba-- sqft17 Judith Cres, Brampton, ON L6S3J3Off Market
Similar homes
- C$997,0006 bd4 ba-- sqft80 Jill Cres, Brampton, ON L6S 3J2For Sale
 MLS ID #W13557672, HOMELIFE/MIRACLE REALTY LTD. TRREB
 - C$979,9994 bd4 ba-- sqft124 Philosophers Trl, Brampton, ON L6S 5C8For Sale
 MLS ID #W13556286, RE/MAX OPTIMUM REALTY. TRREB
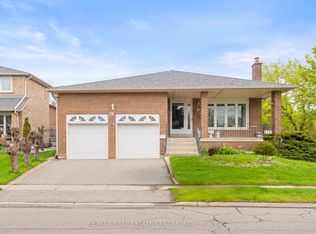
 - C$949,9005 bd3 ba-- sqft78 Panorama Cres, Brampton, ON L6S 3T9For Sale
 MLS ID #W13550784, RE/MAX REAL ESTATE CENTRE INC.. TRREB
 - C$824,0006 bd4 ba-- sqft23 Judith Cres, Brampton, ON L6S 3J3For Sale
 MLS ID #W13563148, RE/MAX GOLD REALTY INC.. TRREB
 - C$925,6003 bd4 ba1.5k sqft27 Village Lake Cres, Brampton, ON L6S 6K2For SaleMLS ID #40847494, Sonijya Raj, Broker, Re/Max REALTY SERVICES INC M. ITSO
- C$1,049,0007 bd4 ba-- sqft6 Macdougall Dr, Brampton, ON L6S 3P5For SaleMLS ID #W13555672, ICI SOURCE REAL ASSET SERVICES INC.. TRREB
- C$1,090,0004 bd4 ba-- sqft34 Granby Ct, Brampton, ON L6S 5K1For SaleMLS ID #W13561190, RE/MAX REALTY SERVICES INC.. TRREB
- C$934,7774 bd3 ba-- sqft22 Wolverton Cres, Brampton, ON L6S 3L1For SaleMLS ID #W13545200, PIONEER REALTY. TRREB
- C$779,9994 bd3 ba-- sqft28 Borden Hill Ct, Brampton, ON L6S 3K7For SaleMLS ID #W13566256, Astra Realty Group. TRREB
- C$999,9906 bd3 ba-- sqft4 Manorcrest St, Brampton, ON L6S 2W9For SaleMLS ID #W13552140, RE/MAX REAL ESTATE CENTRE INC.. TRREB
- C$949,0005 bd4 ba-- sqft27 Madrid Cres N, Brampton, ON L6S 2X5For SaleMLS ID #W13535584, CENTURY 21 PROPERTY ZONE REALTY INC.. TRREB
- C$789,9004 bd4 ba-- sqft121 Bighorn Cres, Brampton, ON L6R 1G2For SaleMLS ID #W13558476, RE/MAX GOLD REALTY INC.. TRREB
- C$975,0004 bd4 ba-- sqft22 Peaceful Pl, Brampton, ON L6S 4E6For SaleMLS ID #W13466496, RE/MAX REALTRON REALTY INC.. TRREB
- C$969,9004 bd3 ba-- sqft10 Meadow Bush Ct, Brampton, ON L6S 5B6For SaleMLS ID #W13470770, RE/MAX REALTY SERVICES INC.. TRREB
- C$769,9004 bd4 ba-- sqft33 Fiddleneck Cres, Brampton, ON L6R 1R2For SaleMLS ID #W13563134, RE/MAX GOLD REALTY INC.. TRREB
- C$1,050,0004 bd4 ba-- sqft37 Massey St, Brampton, ON L6S 2V7For SaleMLS ID #W13527706, TORRES, FABIOLA . TRREB
- C$924,8004 bd2 ba1.2k sqft14 Massey St, Brampton, ON L6S 2W1For SaleMLS ID #40843245, Michelle Wobst, Salesperson, RE/MAX REAL ESTATE CENTRE INC., BROKERAGE. ITSO
- C$699,9004 bd3 ba-- sqft4 Hilda Ct, Brampton, ON L6S 2C1For SaleMLS ID #W13555514, SUTTON GROUP-ADMIRAL REALTY INC.. TRREB
- C$898,0004 bd4 ba-- sqft4 Joshua Ct, Brampton, ON L6S 3W4For SaleMLS ID #W12825422, INTERNATIONAL REALTY FIRM, INC.. TRREB
- C$649,8004 bd2 ba-- sqft24 Garrison Sq, Brampton, ON L6S 2H3For SaleMLS ID #W13558782, RE/MAX REALTY SPECIALISTS INC.. TRREB
