Welcome to this beautiful detached home in the highly desirable Northgate community, thoughtfully designed for comfortable family living. Offering a perfect blend of space, warmth, and convenience, this well-maintained home features a bright and inviting layout with separate living, dining, and family areas-ideal for everyday living and growing families. Filled with natural light, the home creates a warm and cozy atmosphere throughout. The kitchen and breakfast area overlook a private backyard, providing a peaceful setting for daily meals, relaxation, and quality family time. Upstairs, you'll find spacious bedrooms, including a comfortable primary retreat with ample storage-perfect for unwinding at the end of the day. The finished basement adds valuable additional living space, ideal for a play area, home office, or extended family needs. Situated on an impressive 170 ft deep lot with a huge backyard and no rear neighbours, this property offers exceptional privacy and outdoor space. The home has been newly renovated and freshly painted, featuring new porcelain tiles and upgraded 5.1-inch baseboards throughout. Located just steps from Professor's Lake Park, walking trails, schools, shopping, and transit, this home is perfectly positioned in a quiet, family-friendly neighbourhood. Enjoy the convenience of nearby amenities while living on a welcoming street where families truly feel at home. A wonderful opportunity to settle into a space that offers comfort, functionality, and a place to create lasting memories for years to come.
For sale
C$999,999
124 Philosophers Trl, Brampton, ON L6S 5C8
4beds
4baths
Single Family Residence
Built in ----
9,420 Square Feet Lot
$-- Zestimate®
C$--/sqft
C$-- HOA
What's special
Bright and inviting layoutFilled with natural lightPrivate backyardSpacious bedroomsHuge backyardNew porcelain tiles
- 39 days |
- 16 |
- 1 |
Zillow last checked:
Listing updated:
Listed by:
RE/MAX OPTIMUM REALTY
Source: TRREB,MLS®#: W13227022 Originating MLS®#: Toronto Regional Real Estate Board
Originating MLS®#: Toronto Regional Real Estate BoardFacts & features
Interior
Bedrooms & bathrooms
- Bedrooms: 4
- Bathrooms: 4
Primary bedroom
- Description: Primary Bedroom
- Level: Second
- Area: 23.8 Square Meters
- Area source: Other
- Dimensions: 7.00 x 3.40
Bedroom
- Description: Bedroom
- Level: Basement
- Area: 12 Square Meters
- Area source: Other
- Dimensions: 3.75 x 3.20
Bedroom 2
- Description: Bedroom 2
- Level: Second
- Area: 10.27 Square Meters
- Area source: Other
- Dimensions: 3.40 x 3.02
Bedroom 3
- Description: Bedroom 3
- Level: Second
- Area: 10.27 Square Meters
- Area source: Other
- Dimensions: 3.40 x 3.02
Breakfast
- Description: Breakfast
- Level: Main
- Area: 9.6 Square Meters
- Area source: Other
- Dimensions: 3.20 x 3.00
Dining room
- Description: Dining Room
- Level: Main
- Area: 10.15 Square Meters
- Area source: Other
- Dimensions: 3.36 x 3.02
Family room
- Description: Family Room
- Level: Main
- Area: 15.74 Square Meters
- Area source: Other
- Dimensions: 4.80 x 3.28
Kitchen
- Description: Kitchen
- Level: Main
- Area: 10.2 Square Meters
- Area source: Other
- Dimensions: 3.40 x 3.00
Living room
- Description: Living Room
- Level: Main
- Area: 16.46 Square Meters
- Area source: Other
- Dimensions: 4.90 x 3.36
Recreation
- Description: Recreation
- Level: Basement
- Area: 37 Square Meters
- Area source: Other
- Dimensions: 7.40 x 5.00
Heating
- Forced Air, Gas
Cooling
- Central Air
Features
- Other
- Basement: Finished
- Has fireplace: Yes
Interior area
- Living area range: 1500-2000 null
Video & virtual tour
Property
Parking
- Total spaces: 6
- Parking features: Private
- Has attached garage: Yes
Features
- Stories: 2
- Pool features: None
Lot
- Size: 9,420 Square Feet
- Features: Irregular Lot
Details
- Parcel number: 141840502
Construction
Type & style
- Home type: SingleFamily
- Property subtype: Single Family Residence
Materials
- Brick
- Foundation: Concrete
- Roof: Shingle
Utilities & green energy
- Sewer: Sewer
Community & HOA
Location
- Region: Brampton
Financial & listing details
- Annual tax amount: C$6,916
- Date on market: 6/2/2026
RE/MAX OPTIMUM REALTY
RE/MAX OPTIMUM REALTY
By pressing Contact Agent, you agree that the real estate professional identified above may call/text you about your search, which may involve use of automated means and pre-recorded/artificial voices. You don't need to consent as a condition of buying any property, goods, or services. Message/data rates may apply. You also agree to our Terms of Use. Zillow does not endorse any real estate professionals. We may share information about your recent and future site activity with your agent to help them understand what you're looking for in a home.
Price history
Price history is unavailable.
Public tax history
Tax history is unavailable.
Climate risks
Neighborhood: Northgate
Nearby schools
GreatSchools rating
No schools nearby
We couldn't find any schools near this home.
- C$--2 bd1 ba1k sqft14 Village Lake Cres #2, Brampton, ON L6S6K2Off Market
- C$1,179,9005 bd4 ba-- sqft7 Village Lake Cres, Brampton, ON L6S6K2For Sale

- C$975,0003 bd4 ba-- sqft87 Philosophers Trl, Brampton, ON L6S4L4For Sale
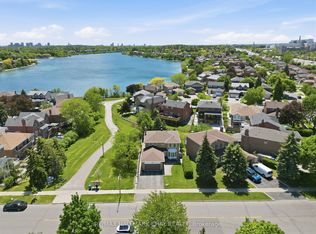
- C$---- bd-- ba-- sqft55 Trailside Walk, Brampton, ON L6S6H6Off Market
- C$--3 bd3 ba-- sqft188 Provincial Pl, Brampton, ON L6S6C2Off Market
- C$749,9993 bd3 ba-- sqft94 Provincial Pl, Brampton, ON L6S6C4For Sale
- C$899,9004 bd3 ba-- sqft77 Trailside Walk, Brampton, ON L6S6H6For Sale
- C$975,0004 bd4 ba-- sqft22 Peaceful Pl, Brampton, ON L6S4E6For Sale
Similar homes
- C$996,0007 bd5 ba-- sqft23 Wild Indigo Cres, Brampton, ON L6R 2J9For SaleMLS ID #W13489534, RE/MAX GOLD REALTY INC.. TRREB
- C$949,9005 bd4 ba-- sqft153 Cordgrass Cres, Brampton, ON L6R 2A1For Sale
 MLS ID #W13450538, RE/MAX GOLD REALTY INC.. TRREB
 - C$1,075,0004 bd3 ba-- sqft65 Massey St, Brampton, ON L6S 3A3For Sale
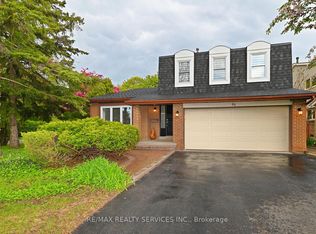 MLS ID #W13146308, RE/MAX REALTY SERVICES INC.. TRREB
 - C$1,189,0005 bd4 ba-- sqft72 Rainforest Dr, Brampton, ON L6R 1B1For Sale
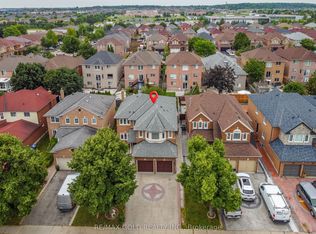 MLS ID #W13538688, RE/MAX GOLD REALTY INC.. TRREB
 - C$979,9004 bd4 ba-- sqft16 Lagrotto Rd, Brampton, ON L6V 4S7For SaleMLS ID #W13442724, RE/MAX REALTY SERVICES INC.. TRREB
- C$899,9004 bd4 ba-- sqft86 Whitehaven Dr, Brampton, ON L6Z 2R4For SaleMLS ID #W13529748, RE/MAX GOLD REALTY INC.. TRREB
- C$1,044,8005 bd4 ba-- sqft2 Zimmer St, Brampton, ON L6S 6L3For SaleMLS ID #W12875276, RE/MAX GOLD REALTY INC.. TRREB
- C$819,0003 bd3 ba-- sqft16 Bison Run Rd, Brampton, ON L6R 1S2For SaleMLS ID #W13229138, RE/MAX REALTRON REALTY INC.. TRREB
- C$1,049,8006 bd4 ba-- sqft23 Millsborough Rd, Brampton, ON L6P 2A1For SaleMLS ID #W13497852, RE/MAX GOLD REALTY INC.. TRREB
- C$769,9004 bd3 ba-- sqft94 Bighorn Cres, Brampton, ON L6R 1G7For SaleMLS ID #W13488916, RE/MAX GOLD REALTY INC.. TRREB
- C$998,0004 bd4 ba-- sqft12 Fitzgibson St, Brampton, ON L6Y 5Y5For SaleMLS ID #W13522538, RE/MAX GOLD REALTY INC.. TRREB
- C$899,9004 bd4 ba-- sqft9 Malabar Cres, Brampton, ON L6S 3X6For SaleMLS ID #W12909536, RE/MAX REALTY SERVICES INC.. TRREB
- C$919,9004 bd3 ba-- sqft53 Geneva Cres, Brampton, ON L6S 1K7For SaleMLS ID #W13018422, RE/MAX REALTY SERVICES INC.. TRREB
- C$759,0005 bd3 ba-- sqft21 Juniper Cres, Brampton, ON L6S 1J9For SaleMLS ID #W13512400, RE/MAX OPTIMUM REALTY. TRREB
- C$829,9004 bd3 ba-- sqft62 Charters Rd, Brampton, ON L6V 2S5For SaleMLS ID #W13508708, RE/MAX GOLD REALTY INC.. TRREB
- C$1,369,0006 bd5 ba-- sqft37 Scotchmere Cres, Brampton, ON L6P 3A6For SaleMLS ID #W13550082, RE/MAX GOLD REALTY INC.. TRREB
- C$999,9994 bd3 ba-- sqft46 McCrimmon Dr, Brampton, ON L7A 2Z5For SaleMLS ID #W13044240, RE/MAX GOLD REALTY INC.. TRREB
- C$1,039,0004 bd4 ba-- sqft64 Orchid Dr, Brampton, ON L7A 2C3For SaleMLS ID #W13246654, CENTURY 21 PRESIDENT REALTY INC.. TRREB
- C$1,299,9006 bd5 ba-- sqft74 Avalanche Cres, Brampton, ON L6P 1L8For SaleMLS ID #W13541268, RE/MAX GOLD REALTY INC.. TRREB
- C$749,0004 bd2 ba-- sqft16 Grassington Cres, Brampton, ON L6S 1Z6For SaleMLS ID #W13212346, RE/MAX REALTY SERVICES INC.. TRREB
- Ontario
- Peel Regional Municipality
- Brampton
- L6S 5C8
- Northgate
- 124 Philosophers Trl
Nearby cities
Nearby neighborhoods
Nearby zip codes
Other Brampton Topics
