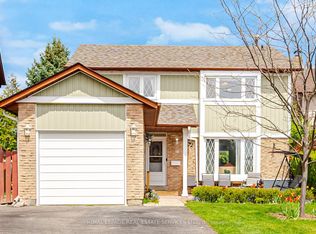
Welcome to 9 Malabar Cres, located in the desirable and convenient Central Park neighbourhood! This stunning, renovated 3+1 bedroom, 4-bathroom home with 2 kitchens and a separate basement entry offers exceptional living space and flexibility for families of all sizes. The main level features a fully renovated chef's kitchen equipped with stainless steel appliances, a gas range, quartz countertops and backsplash, ample cabinetry, and stylish finishes throughout, along with an open-concept living and dining area with hardwood flooring, crown moulding, and a walkout to an enclosed addition perfect for extra living or entertainment space. The upper level offers three spacious bedrooms, including a primary suite with a beautiful 3-piece ensuite and his-and-hers mirrored closets, plus a modern 4-piece shared bathroom, linen closet, and hardwood floors throughout-no carpet anywhere in the home. The finished basement with a separate side entry provides incredible versatility, featuring a full kitchen with a gas range, dining area, 3-piece bathroom, and open-concept living area, making it ideal for in-laws, extended family, or additional living space, and includes separate laundry for both upper and lower levels. Enjoy outdoor living in a private, fully fenced backyard with a deck perfect for relaxing or entertaining. Additional highlights include a 4-car double-wide driveway plus a 1-car garage with no sidewalk, and a new garage door. Located within walking distance to Chinguacousy Park, schools, the library, recreation centres, and trails, and just minutes from Bramalea City Centre, Bramalea GO Station, Highway 410, the hospital, and shopping, this beautifully updated home offers modern style, practicality, and unbeatable convenience-ready for you to move in and enjoy.
For sale
C$899,900
9 Malabar Cres, Brampton, ON L6S 3X6
4beds
4baths
Single Family Residence
Built in ----
3,361 Square Feet Lot
$-- Zestimate®
C$--/sqft
C$-- HOA
What's special
Separate basement entryStainless steel appliancesGas rangeQuartz countertops and backsplashAmple cabinetryStylish finishes throughoutHardwood flooring
- 107 days |
- 3 |
- 0 |
Likely to sell faster than
Zillow last checked:
Listing updated:
Listed by:
RE/MAX REALTY SERVICES INC.
Source: TRREB,MLS®#: W12909536 Originating MLS®#: Toronto Regional Real Estate Board
Originating MLS®#: Toronto Regional Real Estate BoardFacts & features
Interior
Bedrooms & bathrooms
- Bedrooms: 4
- Bathrooms: 4
Primary bedroom
- Level: Second
- Dimensions: 5.07 x 3.48
Bedroom 2
- Level: Second
- Dimensions: 3.98 x 2.75
Bedroom 3
- Level: Second
- Dimensions: 3.15 x 2.76
Dining room
- Level: Main
- Dimensions: 3.15 x 2.95
Dining room
- Level: Basement
- Dimensions: 2.81 x 2.2
Kitchen
- Level: Basement
- Dimensions: 2.39 x 2.68
Kitchen
- Level: Main
- Dimensions: 3.97 x 3.15
Laundry
- Level: Lower
- Dimensions: 0 x 0
Laundry
- Level: Lower
- Dimensions: 2.45 x 1.87
Living room
- Level: Main
- Dimensions: 5.37 x 3.33
Other
- Level: Basement
- Dimensions: 5.17 x 3.04
Other
- Level: Main
- Dimensions: 4.37 x 3.58
Heating
- Forced Air, Gas
Cooling
- Central Air
Features
- Central Vacuum
- Flooring: Carpet Free
- Basement: Finished,Separate Entrance
- Has fireplace: Yes
- Fireplace features: Electric
Interior area
- Living area range: 1100-1500 null
Video & virtual tour
Property
Parking
- Total spaces: 5
- Parking features: Private Double
- Has garage: Yes
Features
- Stories: 2
- Patio & porch: Porch, Deck
- Pool features: None
Lot
- Size: 3,361 Square Feet
- Features: Place Of Worship, Rec./Commun.Centre, Public Transit, Park, School, Hospital
Details
- Additional structures: Garden Shed
- Parcel number: 141780195
Construction
Type & style
- Home type: SingleFamily
- Property subtype: Single Family Residence
Materials
- Brick, Aluminum Siding
- Foundation: Poured Concrete
- Roof: Asphalt Shingle
Utilities & green energy
- Sewer: Sewer
Community & HOA
Location
- Region: Brampton
Financial & listing details
- Annual tax amount: C$5,175
- Date on market: 3/23/2026
RE/MAX REALTY SERVICES INC.
RE/MAX REALTY SERVICES INC.
By pressing Contact Agent, you agree that the real estate professional identified above may call/text you about your search, which may involve use of automated means and pre-recorded/artificial voices. You don't need to consent as a condition of buying any property, goods, or services. Message/data rates may apply. You also agree to our Terms of Use. Zillow does not endorse any real estate professionals. We may share information about your recent and future site activity with your agent to help them understand what you're looking for in a home.
Price history
Price history is unavailable.
Public tax history
Tax history is unavailable.
Climate risks
Neighborhood: Central Park
Nearby schools
GreatSchools rating
No schools nearby
We couldn't find any schools near this home.


Nearby cities
Nearby neighborhoods
Nearby zip codes
Other Brampton Topics
