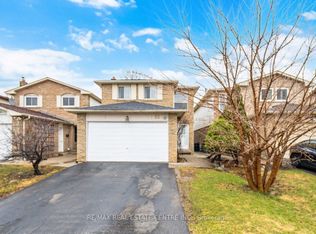
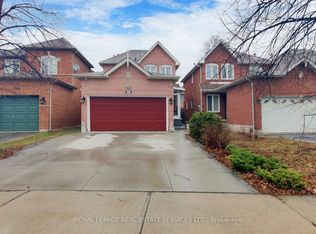
Welcome to this beautifully maintained, single-owner home nestled on a quiet street in a highly desirable neighbourhood. Situated on a premium 147-ft deep lot, this impressive 3+2 bedroom, 4-bath residence offers exceptional space, thoughtful upgrades, and true pride of ownership throughout.The home features a professionally finished and well-insulated basement with an additional bedroom, new carpet, and generous living space perfect for extended family or entertaining. Lovingly cared for and updated over time, the home showcases a fully renovated kitchen with granite countertops and modern finishes.Major updates include a roof approximately 6 years old, all windows and patio doors replaced, furnace and air conditioning updated, and a newly paved driveway completed in Summer 2023. The home was freshly painted just a few years ago, offering a clean and move-in-ready feel.Step outside to enjoy the premium backyard featuring stamped concrete patio work, a concrete walkway leading to a newer shade structure, and professionally completed landscaping around the home and between neighbouring properties, enhancing both privacy and curb appeal.A rare opportunity to own a meticulously cared-for home with quality upgrades, a deep lot, and a fantastic location. This is one you won't want to miss!
For sale
C$899,900
32 Bridekirk Pl, Brampton, ON L6Y 2V8
3beds
4baths
Single Family Residence
Built in ----
4,464 Square Feet Lot
$-- Zestimate®
C$--/sqft
C$-- HOA
What's special
New carpetDeep lot
- 123 days |
- 6 |
- 0 |
Likely to sell faster than
Zillow last checked:
Listing updated:
Listed by:
ROYAL LEPAGE TERRA REALTY
Source: TRREB,MLS®#: W12844350 Originating MLS®#: Toronto Regional Real Estate Board
Originating MLS®#: Toronto Regional Real Estate BoardFacts & features
Interior
Bedrooms & bathrooms
- Bedrooms: 3
- Bathrooms: 4
Heating
- Forced Air, Gas
Cooling
- Central Air
Appliances
- Included: Water Heater
Features
- Basement: Finished
- Has fireplace: No
Interior area
- Living area range: 1100-1500 null
Video & virtual tour
Property
Parking
- Total spaces: 3
- Parking features: Garage
- Has garage: Yes
Features
- Stories: 2
- Pool features: None
Lot
- Size: 4,464 Square Feet
Details
- Parcel number: 140720041
Construction
Type & style
- Home type: SingleFamily
- Property subtype: Single Family Residence
Materials
- Brick Front
- Foundation: Concrete
- Roof: Asphalt Shingle
Utilities & green energy
- Sewer: Sewer
Community & HOA
Location
- Region: Brampton
Financial & listing details
- Annual tax amount: C$5,036
- Date on market: 3/4/2026
ROYAL LEPAGE TERRA REALTY
ROYAL LEPAGE TERRA REALTY
By pressing Contact Agent, you agree that the real estate professional identified above may call/text you about your search, which may involve use of automated means and pre-recorded/artificial voices. You don't need to consent as a condition of buying any property, goods, or services. Message/data rates may apply. You also agree to our Terms of Use. Zillow does not endorse any real estate professionals. We may share information about your recent and future site activity with your agent to help them understand what you're looking for in a home.
Price history
Price history is unavailable.
Public tax history
Tax history is unavailable.
Climate risks
Neighborhood: Credit Valley
Nearby schools
GreatSchools rating
No schools nearby
We couldn't find any schools near this home.



Nearby cities
Nearby neighborhoods
Nearby zip codes
Other Brampton Topics
