A beautifully upgraded detached home offering exceptional value! Featuring 3+1 bedrooms and a separate entrance to the fully finished basement with its own kitchen (1+1 kitchen total). This home has been fully upgraded including modern kitchen, washrooms, and fresh paint throughout. Roof and gutters are replaced in 2022, Kitchen and Samsung fridge and built in Samsung microwave in 2012 Samsung stove in 2025 Bosch dishwasher 2025, AC and furnace in 2012 Upstairs washroom upgraded in between around 2021-2022, Main floor floor and bathroom in 2023! Ready EV Charging Plug Installed. Enjoy stunning concrete work in the backyard, sides, and front - low maintenance and great for entertaining. Prime Convenient Location: Quick access to Hwy's 407, 401 & 410. Steps to high-rated elementary & secondary schools, Sheridan College, Susan Fennell Sportsplex, Brampton Library (South Fletcher's), and Public Transit. Minutes to Gurdwara Nanaksar Brampton. All amenities close by - doctor offices, banks, Indian & English grocery stores, Indian restaurants, and plazas. Don't miss this turnkey home!
For sale
C$699,999
6 Stalbridge Ave, Brampton, ON L6Y 4H1
4beds
3baths
Single Family Residence
Built in ----
3,413 Square Feet Lot
$-- Zestimate®
C$--/sqft
C$-- HOA
What's special
- 6 days |
- 32 |
- 0 |
Zillow last checked:
Listing updated:
Listed by:
RE/MAX EXCELLENCE REAL ESTATE
Source: TRREB,MLS®#: W13533604 Originating MLS®#: Toronto Regional Real Estate Board
Originating MLS®#: Toronto Regional Real Estate BoardFacts & features
Interior
Bedrooms & bathrooms
- Bedrooms: 4
- Bathrooms: 3
Primary bedroom
- Description: Primary Bedroom
- Level: Ground
- Area: 11.94 Square Meters
- Area source: Other
- Dimensions: 3.73 x 3.20
Bedroom 2
- Description: Bedroom 2
- Level: Second
- Area: 13.54 Square Meters
- Area source: Other
- Dimensions: 3.73 x 3.63
Bedroom 3
- Description: Bedroom 3
- Level: Second
- Area: 7.63 Square Meters
- Area source: Other
- Dimensions: 3.04 x 2.51
Kitchen
- Description: Kitchen
- Level: Ground
- Area: 9.73 Square Meters
- Area source: Other
- Dimensions: 3.20 x 3.04
Living room
- Description: Living Room
- Level: Ground
- Area: 29.66 Square Meters
- Area source: Other
- Dimensions: 6.09 x 4.87
Heating
- Forced Air, Gas
Cooling
- Central Air
Features
- None
- Basement: Finished,Separate Entrance
- Has fireplace: No
Interior area
- Living area range: 1100-1500 null
Video & virtual tour
Property
Parking
- Total spaces: 3
- Parking features: Private Double
- Has attached garage: Yes
Features
- Stories: 2
- Pool features: None
Lot
- Size: 3,413 Square Feet
Details
- Additional structures: Garden Shed
- Parcel number: 140841196
Construction
Type & style
- Home type: SingleFamily
- Property subtype: Single Family Residence
Materials
- Aluminum Siding, Brick Front
- Foundation: Concrete
- Roof: Asphalt Shingle
Utilities & green energy
- Sewer: Sewer
Community & HOA
Location
- Region: Brampton
Financial & listing details
- Annual tax amount: C$4,947
- Date on market: 7/7/2026
RE/MAX EXCELLENCE REAL ESTATE
RE/MAX EXCELLENCE REAL ESTATE
By pressing Contact Agent, you agree that the real estate professional identified above may call/text you about your search, which may involve use of automated means and pre-recorded/artificial voices. You don't need to consent as a condition of buying any property, goods, or services. Message/data rates may apply. You also agree to our Terms of Use. Zillow does not endorse any real estate professionals. We may share information about your recent and future site activity with your agent to help them understand what you're looking for in a home.
Price history
Price history is unavailable.
Public tax history
Tax history is unavailable.
Climate risks
Neighborhood: Fletcher's Creek South
Nearby schools
GreatSchools rating
No schools nearby
We couldn't find any schools near this home.
- C$799,9003 bd4 ba-- sqft28 Stalbridge Ave, Brampton, ON L6Y4H2For Sale

- C$--1 bd1 ba600 sqft591 Ray Lawson Blvd #2, Brampton, ON L6Y5J7Off Market
- C$1,9002 bd1 ba-- sqft593 Ray Lawson Blvd #BASEMENT, Brampton, ON L6Y5J7For Rent
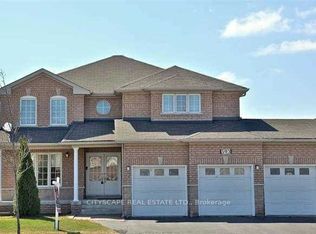
- C$--5 bd4 ba2k sqft16 Woodsend Run #16, Brampton, ON L6Y4G8Off Market
- C$--5 bd3 ba3k sqft16 Woodsend Run, Brampton, ON L6Y4G8Off Market
- C$---- bd-- ba-- sqft30 Rodwell Ct, Brampton, ON L6Y4G7Off Market
- C$--2 bd1 ba900 sqft1 Oaklea Blvd #2, Brampton, ON L6Y4G7Off Market
- C$--4 bd3 ba1.8k sqft1 Oaklea Blvd #1, Brampton, ON L6Y4G7Off Market
Similar homes
- C$699,9004 bd3 ba-- sqft4 Hilda Ct, Brampton, ON L6S 2C1For Sale
 MLS ID #W13555514, SUTTON GROUP-ADMIRAL REALTY INC.. TRREB
 - C$699,0004 bd3 ba-- sqft40 Mannel Cres, Brampton, ON L6Y 5E2For Sale
 MLS ID #W13543430, RE/MAX REALTY SPECIALISTS INC.. TRREB
 - C$749,0004 bd4 ba-- sqft96 Olympia Cres, Brampton, ON L6X 4W3For Sale
 MLS ID #W13555722, RE/MAX HALLMARK REALTY LTD.. TRREB
 - C$689,9005 bd2 ba-- sqft19 Carberry Cres, Brampton, ON L6V 2G1For SaleMLS ID #W13493276, CENTURY 21 REGAL REALTY INC.. TRREB
- C$699,0003 bd3 ba-- sqft130 Cutters Cres, Brampton, ON L6Y 4J8For SaleMLS ID #W13439220, RE/MAX REALTY SERVICES INC.. TRREB
- C$749,0003 bd2 ba-- sqft113 Fanshawe Dr, Brampton, ON L6Z 1A8For SaleMLS ID #W13535154, HOMELIFE/MIRACLE REALTY LTD. TRREB
- C$774,0003 bd3 ba-- sqft35 Prince Cres, Brampton, ON L7A 2C8For SaleMLS ID #W13536604, RE/MAX REAL ESTATE CENTRE INC.. TRREB
- C$829,9004 bd3 ba-- sqft62 Charters Rd, Brampton, ON L6V 2S5For SaleMLS ID #W13508708, RE/MAX GOLD REALTY INC.. TRREB
- C$779,9003 bd3 ba-- sqft34 White Tail Cres, Brampton, ON L6Y 5C2For SaleMLS ID #W13424268, RE/MAX GOLD REALTY INC.. TRREB
- C$779,9005 bd2 ba-- sqft150 Folkstone Cres, Brampton, ON L6T 3M5For SaleMLS ID #W13521380, CENTURY 21 MILLENNIUM INC.. TRREB
- C$589,9004 bd3 ba-- sqft399 Vodden St E Unit 64, Brampton, ON L6V 3V1For SaleMLS ID #W13551754, HOMELIFE SILVERCITY REALTY INC.. TRREB
- C$679,0004 bd2 ba-- sqft11 Hector Ct, Brampton, ON L6S 1P1For SaleMLS ID #W12517428, HOMELIFE/MIRACLE REALTY LTD. TRREB
- C$760,0004 bd4 ba-- sqft118 Albright Rd, Brampton, ON L6X 5E6For SaleMLS ID #W13512860, RE/MAX GOLD REALTY INC.. TRREB
- C$825,0004 bd3 ba-- sqft12 Cailiff St, Brampton, ON L6Y 0P9For SaleMLS ID #W13138108, RE/MAX GOLD REALTY INC.. TRREB
- C$820,0004 bd3 ba-- sqft46 Linkdale Rd, Brampton, ON L6V 2Y6For SaleMLS ID #W13437594, RE/MAX REALTY SPECIALISTS INC.. TRREB
- C$779,9005 bd4 ba-- sqft41 Simmons Blvd, Brampton, ON L6V 3V4For SaleMLS ID #W13494414, RE/MAX GOLD REALTY INC.. TRREB
- C$759,9003 bd3 ba-- sqft72 Malabar Cres, Brampton, ON L6S 3X8For SaleMLS ID #W13474864, RE/MAX REAL ESTATE CENTRE INC.. TRREB
- C$739,9993 bd3 ba-- sqft4 Flamingo Cres, Brampton, ON L6T 2G5For SaleMLS ID #W13102276, HOMELIFE/CHAMPIONS REALTY INC.. TRREB
- C$759,9024 bd4 ba-- sqft28 Mount Fuji Cres, Brampton, ON L6R 2L3For SaleMLS ID #W13483360, RE/MAX REAL ESTATE CENTRE INC.. TRREB
- C$749,9003 bd2 ba-- sqft53 Windermere Ct, Brampton, ON L6X 2L5For SaleMLS ID #W13076044, HOMELIFE/MIRACLE REALTY LTD. TRREB
Nearby cities
Nearby neighborhoods
Nearby zip codes
Other Brampton Topics
