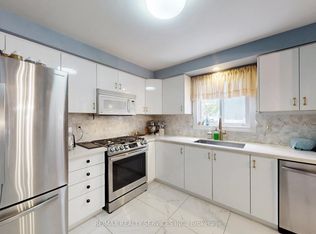
OPEN HOUSE THIS WEEKEND (SAT/SUN) 2-4PM! Rarely available model(1834 Sq.Ft + basement), Welcome to 30 McGillivary Cres - a move-in ready family home offering space, comfort, & an unbeatable location. Step inside to a spacious & functional main level designed for comfortable family living. At the heart of the home is a stunning chef's/entertainer's kitchen featuring upgraded appliances, desirable white cabinetry with a pantry, a large island, quartz countertops, a stylish backsplash, & under-cabinet lighting - seamlessly connected to the inviting family room, complete with a wood-burning fireplace as is (never used) & a walkout to the backyard patio area. A bright, formal living & dining room offers an elegant space to gather, while convenient main-floor laundry, a practical side entrance, & a 2-piece powder room complete the level.Upstairs offers 4 generously sized bedrooms, including a spacious primary suite with its own 3-piece ensuite, complemented by a 4-piece family bathroom.The professionally finished basement provides valuable additional living space - ideal for a recreation room, home office, gym, or play area.Step outside to a large patio overlooking a private, treed backyard filled with mature trees - the perfect setting for relaxing, entertaining, or simply enjoying nature. A 1-car garage plus driveway parking for 4+ vehicles completes the package. Ideally located in the highly sought-after M Section of Brampton's Central Park community, this home is nestled in one of the area's most desirable neighbourhoods - surrounded by mature trees, abundant green space, & the peaceful sounds of birds, creating a tranquil setting while remaining close to every convenience. A great pocket for families with kids to play, set on a safe, low-traffic street. Families will also appreciate the excellent selection of public & Catholic schools nearby, including Khalsa Community School. An outstanding opportunity for families looking to call the M Section home.
For sale
C$879,000
30 McGillivary Cres, Brampton, ON L6S 3P7
5beds
3baths
Single Family Residence
Built in ----
2,580 Square Feet Lot
$-- Zestimate®
C$--/sqft
C$-- HOA
What's special
Upgraded appliancesLarge islandQuartz countertopsStylish backsplashUnder-cabinet lightingInviting family roomWood-burning fireplace
- 8 days |
- 5 |
- 0 |
Zillow last checked:
Listing updated:
Listed by:
RE/MAX REALTY SERVICES INC.
Source: TRREB,MLS®#: W13517472 Originating MLS®#: Toronto Regional Real Estate Board
Originating MLS®#: Toronto Regional Real Estate BoardFacts & features
Interior
Bedrooms & bathrooms
- Bedrooms: 5
- Bathrooms: 3
Primary bedroom
- Level: Second
- Dimensions: 4.85 x 3.12
Bedroom 2
- Level: Second
- Dimensions: 4.57 x 2.72
Bedroom 3
- Level: Second
- Dimensions: 3.43 x 2.73
Bedroom 4
- Level: Second
- Dimensions: 2.7 x 2.82
Dining room
- Level: Main
- Dimensions: 8.72 x 3.3
Family room
- Level: Main
- Dimensions: 4.06 x 3.4
Other
- Level: Basement
- Dimensions: 5.25 x 3
Kitchen
- Level: Main
- Dimensions: 3.86 x 3
Laundry
- Level: Main
- Dimensions: 3.2 x 1.87
Living room
- Level: Main
- Dimensions: 8.72 x 3.3
Other
- Level: Basement
- Dimensions: 5.35 x 2.9
Recreation
- Level: Basement
- Dimensions: 5.55 x 3.1
Recreation
- Level: Basement
- Dimensions: 8.52 x 3.25
Heating
- Forced Air, Gas
Cooling
- Central Air
Features
- Flooring: Carpet Free
- Basement: Finished,Full
- Has fireplace: Yes
- Fireplace features: Family Room, Wood Burning
Interior area
- Living area range: 1500-2000 null
Video & virtual tour
Property
Parking
- Total spaces: 5
- Parking features: Garage
- Has garage: Yes
Features
- Stories: 2
- Patio & porch: Patio
- Pool features: None
Lot
- Size: 2,580 Square Feet
- Features: Public Transit, Park, Rec./Commun.Centre, School, Place Of Worship, Hospital, Pie Shaped Lot
Details
- Parcel number: 141750118
Construction
Type & style
- Home type: SingleFamily
- Property subtype: Single Family Residence
Materials
- Aluminum Siding, Brick
- Foundation: Poured Concrete
- Roof: Asphalt Shingle
Utilities & green energy
- Sewer: Sewer
Community & HOA
Location
- Region: Brampton
Financial & listing details
- Annual tax amount: C$5,631
- Date on market: 7/3/2026
RE/MAX REALTY SERVICES INC.
RE/MAX REALTY SERVICES INC.
By pressing Contact Agent, you agree that the real estate professional identified above may call/text you about your search, which may involve use of automated means and pre-recorded/artificial voices. You don't need to consent as a condition of buying any property, goods, or services. Message/data rates may apply. You also agree to our Terms of Use. Zillow does not endorse any real estate professionals. We may share information about your recent and future site activity with your agent to help them understand what you're looking for in a home.
Price history
Price history is unavailable.
Public tax history
Tax history is unavailable.
Climate risks
Neighborhood: Central Park
Nearby schools
GreatSchools rating
No schools nearby
We couldn't find any schools near this home.
- C$--4 bd3 ba2.4k sqft30 Meridian Rd, Brampton, ON L6S3R2Off Market
- C$--2 bd1 ba800 sqft66 Mikado Cres #2, Brampton, ON L6S3R6Off Market
- C$--5 bd4 ba-- sqft38 Montcalm Pl, Brampton, ON L6S2X6Off Market
- C$849,0005 bd3 ba-- sqft14 Borden Hill Ct, Brampton, ON L6S3K7For Sale
- C$969,9004 bd3 ba-- sqft10 Meadow Bush Ct, Brampton, ON L6S5B6For Sale
- C$799,0005 bd3 ba-- sqft22 Borden Hill Ct, Brampton, ON L6S3K7For Sale
- C$965,0005 bd3 ba1.3k sqft54 Madrid Cres, Brampton, ON L6S2X4Sold
- C$529,9993 bd2 ba-- sqft69 Carisbrooke Ct #69, Brampton, ON L6S3K1For Sale
Similar homes
- C$999,9906 bd3 ba-- sqft4 Manorcrest St, Brampton, ON L6S 2W9For Sale
 MLS ID #W13552140, RE/MAX REAL ESTATE CENTRE INC.. TRREB
 - C$899,9004 bd4 ba-- sqft9 Malabar Cres, Brampton, ON L6S 3X6For Sale
 MLS ID #W12909536, RE/MAX REALTY SERVICES INC.. TRREB
 - C$830,0004 bd2 ba-- sqft42 Glenmore Cres, Brampton, ON L6S 1H8For Sale
 MLS ID #W13472150, HOMELIFE LANDMARK REALTY INC.. TRREB
 - C$859,9904 bd4 ba-- sqft18 Velvet Grass Ln, Brampton, ON L6R 1W6For Sale
 MLS ID #W13466274, RE/MAX REAL ESTATE CENTRE INC.. TRREB
 - C$699,9003 bd2 ba-- sqft36 Glenvale Blvd, Brampton, ON L6S 1J1For SaleMLS ID #W13537406, RE/MAX REALTY SERVICES INC.. TRREB
- C$919,9004 bd3 ba-- sqft53 Geneva Cres, Brampton, ON L6S 1K7For SaleMLS ID #W13018422, RE/MAX REALTY SERVICES INC.. TRREB
- C$979,9005 bd4 ba-- sqft31 Bobcat St, Brampton, ON L6R 1C8For SaleMLS ID #W13495474, RE/MAX CHAMPIONS REALTY INC.. TRREB
- C$849,9994 bd2 ba-- sqft9 Detling Ct, Toronto, ON M9W 4S5For SaleMLS ID #W13538742, RE/MAX PROFESSIONALS INC.. TRREB
- C$1,075,0004 bd3 ba-- sqft65 Massey St, Brampton, ON L6S 3A3For SaleMLS ID #W13146308, RE/MAX REALTY SERVICES INC.. TRREB
- C$959,0005 bd4 ba-- sqft3 Caledon Ct, Brampton, ON L6T 1Z6For SaleMLS ID #W13087692, RE/MAX PROFESSIONALS INC.. TRREB
- C$849,9993 bd3 ba-- sqft38 Furrows End, Brampton, ON L6Z 4S5For SaleMLS ID #W13476676, RE/MAX REALTY SERVICES INC.. TRREB
- C$929,9006 bd4 ba-- sqft6 Creekwood Dr, Brampton, ON L7A 1G6For SaleMLS ID #W13488704, RE/MAX REALTY SERVICES INC.. TRREB
- C$799,9004 bd3 ba-- sqft68 Elgin Dr, Brampton, ON L6Y 1A8For SaleMLS ID #W13493094, RE/MAX REALTY SERVICES INC.. TRREB
- C$795,0005 bd2 ba-- sqft102 Woodward Ave, Brampton, ON L6V 1K6For SaleMLS ID #W13267826, RE/MAX REALTY SERVICES INC.. TRREB
- C$749,0004 bd2 ba-- sqft16 Grassington Cres, Brampton, ON L6S 1Z6For SaleMLS ID #W13212346, RE/MAX REALTY SERVICES INC.. TRREB
- C$810,0003 bd3 ba-- sqft16 Mount Fuji Cres, Brampton, ON L6R 2L3For SaleMLS ID #W13212112, CENTURY 21 GREEN REALTY INC.. TRREB
- C$948,8884 bd2 ba-- sqft17 Barwell Cres, Toronto, ON M9W 2W4For SaleMLS ID #W13542514, RE/MAX PROFESSIONALS INC.. TRREB
- C$999,9997 bd5 ba-- sqft54 Dwellers Rd, Brampton, ON L6X 5C1For SaleMLS ID #W13518630, CENTURY 21 PROPERTY ZONE REALTY INC.. TRREB
- C$1,098,8886 bd4 ba-- sqft5 Porchlight Rd, Brampton, ON L6X 4S3For SaleMLS ID #W13548734, ROYAL LEPAGE CREDIT VALLEY REAL ESTATE. TRREB
- C$999,0004 bd4 ba-- sqft51 Worthington Ave, Brampton, ON L7A 1M9For SaleMLS ID #W13509058, EXECUTIVE REAL ESTATE SERVICES LTD.. TRREB
- Ontario
- Peel Regional Municipality
- Brampton
- L6S 3P7
- Central Park
- 30 McGillivary Cres
Nearby cities
Nearby neighborhoods
Nearby zip codes
Other Brampton Topics
