Nestled on a quiet cul-de-sac in Brampton’s desirable "M" section, this stunning 4+1 bedroom, 2.5 bathroom home is the perfect blend of style, comfort, and convenience. Boasting over 1,800 square feet of living space, this property is designed for modern family living. Enjoy year-round relaxation with a heated swimming pool featuring an automatic summer heat retention system and a lockable safety cover, while the automatic sprinkler system keeps the lawn lush and green effortlessly. Inside, the home exudes warmth and elegance with gleaming hardwood floors, crown moulding, and a natural gas fireplace. The main bathroom offers a spa-like escape with its luxurious jetted tub. Energy efficiency is at its best with an R60 insulated roof, wind fan, insulated siding, and large casement windows. Stay comfortable and breathe easy with a HIPAA-grade air filtration system, and make household chores a breeze with the central vacuum system. Located near top-rated schools, parks, and all essential amenities, this home is perfect for families who value quality and convenience. Don’t miss the opportunity to own this exceptional property—book your private showing today and experience it for yourself!
Sold for $965,000
C$965,000
54 Madrid Cres, Brampton, ON L6S 2X4
5beds
1,366sqft
Single Family Residence, Residential
Built in ----
3,519 Square Feet Lot
$-- Zestimate®
C$706/sqft
C$3,196 Estimated rent
Home value
Not available
Estimated sales range
Not available
Not available
Owner options
List your home for rent
C$3,196/mo
Rent Zestimate®
Find your next renter with Zillow Rental Manager. Plus, with online applications, you can quickly screen prospective tenants – for free.
C$3,196/mo
Rent Zestimate®
Refinance and save
C$4,080/mo
Est. payment
Refinancing to a lower rate could help reduce your monthly payments and save thousands over the life of the loan.
C$4,080/mo
Est. payment
Explore your selling options
Work with a Zillow partner agent
Leverage their expertise and Zillow's premium Showcase listings to get your home seen by more buyers.
Get startedList with your own agent
Get your home in front of millions of buyers by listing it on Zillow.
Learn how to do itSell it yourself
Take full control of how buyers see your home on Zillow by listing For Sale by Owner (FSBO).
List your homeWhat's special
Quiet cul-de-sacHeated swimming poolAutomatic sprinkler systemGleaming hardwood floorsCrown mouldingNatural gas fireplaceLuxurious jetted tub
Zillow last checked:
Listing updated:
Listed by:
Laura Mcquillen, Salesperson,
KELLER WILLIAMS INNOVATION REALTY
Source: ITSO,MLS®#: 40679312Originating MLS®#: Cornerstone Association of REALTORS®
Facts & features
Interior
Bedrooms & bathrooms
- Bedrooms: 5
- Bathrooms: 3
- Full bathrooms: 2
- 1/2 bathrooms: 1
- Main level bathrooms: 1
Other
- Level: Second
Bedroom
- Level: Second
Bedroom
- Level: Second
Bedroom
- Level: Second
Bedroom
- Level: Basement
Bathroom
- Features: 2-Piece
- Level: Main
Bathroom
- Features: 4-Piece, Jetted Bathtub
- Level: Second
Bathroom
- Features: 3-Piece
- Level: Basement
Dining room
- Level: Main
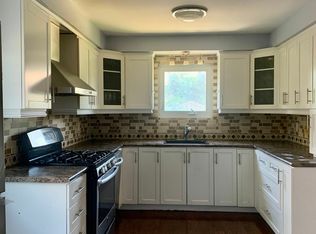
Kitchen
- Level: Main
Living room
- Features: Carpet Free, Fireplace, Hardwood Floor
- Level: Main
Recreation room
- Level: Basement
Heating
- Forced Air, Natural Gas
Cooling
- Central Air
Appliances
- Included: Instant Hot Water, Water Heater Owned, Dishwasher, Dryer, Hot Water Tank Owned, Refrigerator, Stove, Washer
- Laundry: In Basement
Features
- Central Vacuum, In-law Capability, Upgraded Insulation
- Basement: Separate Entrance,Full,Finished
- Has fireplace: Yes
- Fireplace features: Gas
Interior area
- Total structure area: 1,813
- Total interior livable area: 1,366 sqft
- Finished area above ground: 1,366
- Finished area below ground: 447
Property
Parking
- Total spaces: 4
- Parking features: Attached Garage, Asphalt, Built-In, Private Drive Double Wide
- Attached garage spaces: 1
- Uncovered spaces: 3
Features
- Patio & porch: Patio
- Exterior features: Lawn Sprinkler System
- Has private pool: Yes
- Pool features: In Ground, Outdoor Pool
- Frontage type: North
- Frontage length: 34.80
Lot
- Size: 3,519 Square Feet
- Dimensions: 101.13 x 34.8
- Features: Urban, Cul-De-Sac, Hospital, Library, Major Highway, Park, Place of Worship, Public Transit, Schools, Shopping Nearby
Details
- Parcel number: 141760025
- Zoning: RES
Construction
Type & style
- Home type: SingleFamily
- Architectural style: Two Story
- Property subtype: Single Family Residence, Residential
Materials
- Brick Veneer, Stucco
- Foundation: Concrete Perimeter
- Roof: Asphalt Shing
Condition
- Unknown
- New construction: No
Utilities & green energy
- Sewer: Sewer (Municipal)
- Water: Municipal
Community & HOA
Community
- Security: Smoke Detector, Security System
Location
- Region: Brampton
Financial & listing details
- Price per square foot: C$706/sqft
- Annual tax amount: C$4,978
- Date on market: 12/24/2024
- Inclusions: Dishwasher, Dryer, Hot Water Tank Owned, Refrigerator, Smoke Detector, Stove, Washer
Price history
| Date | Event | Price |
|---|---|---|
| 3/20/2025 | Sold | C$965,000C$706/sqft |
Source: ITSO #40679312 Report a problem | ||
Public tax history
Tax history is unavailable.
Neighborhood: Central Park
Nearby homes
- C$899,9005 bd4 ba-- sqft27 Madrid Cres N, Brampton, ON L6S2X5For Sale

- C$1,070,0004 bd3 ba1.7k sqft25 Manorcrest St, Brampton, ON L6S2W7Sold
- C$2,4003 bd2 ba-- sqft23 Manorcrest St, Brampton, ON L6S2W7For Rent

- C$--5 bd4 ba-- sqft38 Montcalm Pl, Brampton, ON L6S2X6Off Market
- C$--1 bd1 ba500 sqft17 Madrid Cres, Brampton, ON L6S2X5Off Market
- C$1,7002 bd2 ba-- sqft18 Markham St, Brampton, ON L6S2X7For Rent
- C$789,0004 bd2 ba-- sqft38 Jasper Cres, Brampton, ON L6S2G2For Sale
- C$879,9906 bd3 ba-- sqft27 Jefferson Rd, Brampton, ON L6S2G6For Sale
Nearby schools
GreatSchools rating
No schools nearby
We couldn't find any schools near this home.
Schools provided by the listing agent
- Elementary: Massey Street, St Anthony Ces
- High: North Park Ss, St Thomas Aquinas Css
Source: ITSO. This data may not be complete. We recommend contacting the local school district to confirm school assignments for this home.
