Don't Miss This One!! First Time Offered By These Original Owners. A Lovely Well Cared For Detach 4 Bdrm, 2 1/2 Bath Having 2101 Sqft. Located In The High Demand "M" Section On A Child Safe Court & Just Steps To Manorcrest Park. The Main Floor Offers Gleaming Hardwood Floors In The Family/Living & Dining Rooms. A Gorgeous Newer Kitchen W/Granite Counters, Marble Floors, SS Appliances, Pot Lighting. Family Size Breakfast Area W/Walk Out To Deck/Rear Yd. Inviting Family Room W/Wood Burning Brick Fireplace. Entertainers Size Dining Rm Just Off The Kitchen. Formal Living Room. Main Flr Laundry W/Garage Access. Inviting Front Entrance W/Big Foyer. Bright 2Pc Powder Rm. 2nd Level W/4 Great Size Bedrooms. Spacious Primary W/Walk In Closet & Updated 3pc Ensuite W/Glass Shwr Drs. 4Pc Bath. Unfinished Basement W/Cantina. Lovely Landscaped Lot W/Irrigation System (No Sidewalk), Concrete Front Walk W/French Curbs. Private Rear Fenced Yard. W/Covered Deck. Shingles Approx 5 Yrs, Hi Eff Furn/Cac in 2026. Updated Windows. Conveniently Close To All Amenities.
Under contract
C$949,900
10 Meadow Bush Ct, Brampton, ON L6S 5B6
4beds
3baths
Single Family Residence
Built in ----
4,317 Square Feet Lot
$-- Zestimate®
C$--/sqft
C$-- HOA
What's special
Child safe courtMarble floorsPot lightingPrivate rear fenced yardCovered deckUpdated windows
- 65 days |
- 6 |
- 0 |
Zillow last checked:
Listing updated:
Listed by:
RE/MAX REALTY SERVICES INC.
Source: TRREB,MLS®#: W13470770 Originating MLS®#: Toronto Regional Real Estate Board
Originating MLS®#: Toronto Regional Real Estate BoardFacts & features
Interior
Bedrooms & bathrooms
- Bedrooms: 4
- Bathrooms: 3
Primary bedroom
- Level: Second
- Dimensions: 5.58 x 3.37
Bedroom 2
- Level: Second
- Dimensions: 4.22 x 2.75
Bedroom 3
- Level: Second
- Dimensions: 4.36 x 2.15
Bedroom 4
- Level: Second
- Dimensions: 4.29 x 3.25
Breakfast
- Level: Ground
- Dimensions: 3.09 x 2.49
Dining room
- Level: Ground
- Dimensions: 3.65 x 3.09
Family room
- Level: Ground
- Dimensions: 5.43 x 3.29
Kitchen
- Level: Ground
- Dimensions: 3.99 x 3.09
Laundry
- Level: Ground
- Dimensions: 2.16 x 1.87
Living room
- Level: Ground
- Dimensions: 4.91 x 3.25
Heating
- Forced Air, Gas
Cooling
- Central Air
Appliances
- Included: Water Heater Owned
Features
- Basement: Unfinished
- Has fireplace: Yes
- Fireplace features: Natural Gas
Interior area
- Living area range: 2000-2500 null
Video & virtual tour
Property
Parking
- Total spaces: 6
- Parking features: Private Double, Garage Door Opener
- Has garage: Yes
Features
- Stories: 2
- Patio & porch: Deck
- Exterior features: Lawn Sprinkler System, Landscaped
- Pool features: None
Lot
- Size: 4,317 Square Feet
- Features: Cul de Sac/Dead End, Fenced Yard, Place Of Worship, Public Transit, Park, School
Details
- Parcel number: 141770058
Construction
Type & style
- Home type: SingleFamily
- Property subtype: Single Family Residence
Materials
- Brick
- Foundation: Concrete
- Roof: Asphalt Shingle
Utilities & green energy
- Sewer: Sewer
Community & HOA
Location
- Region: Brampton
Financial & listing details
- Annual tax amount: C$6,219
- Date on market: 6/20/2026
Price history
Price history is unavailable.
Public tax history
Tax history is unavailable.
Climate risks
Neighborhood: Central Park
Nearby schools
GreatSchools rating
No schools nearby
We couldn't find any schools near this home.
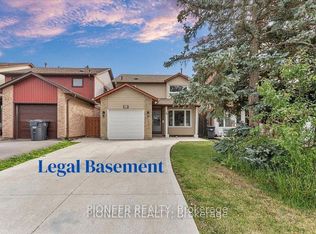
- C$934,7774 bd3 ba-- sqft22 Wolverton Cres, Brampton, ON L6S3L1For Sale
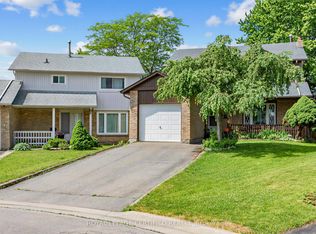
- C$829,9005 bd3 ba-- sqft22 Borden Hill Ct, Brampton, ON L6S3K7For Sale
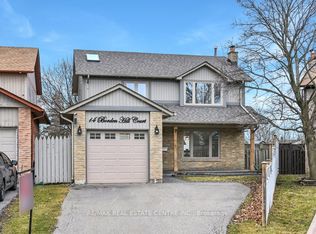
- C$849,0005 bd3 ba-- sqft14 Borden Hill Ct, Brampton, ON L6S3K7For Sale
- C$849,9003 bd2 ba-- sqft1 Wolverton Cres, Brampton, ON L6S3L1For Sale

- C$500,0003 bd2 ba-- sqft87 Carisbrooke Ct #87, Brampton, ON L6S3K1For Sale
- C$550,0003 bd2 ba-- sqft70 Carisbrooke Ct, Brampton, ON L6S3K1For Sale
- C$649,9993 bd2 ba-- sqft72 Carisbrooke Ct #72, Brampton, ON L6S3K1For Sale
- C$1,070,0004 bd3 ba1.7k sqft25 Manorcrest St, Brampton, ON L6S2W7Sold
Similar homes
- C$999,9906 bd3 ba-- sqft4 Manorcrest St, Brampton, ON L6S 2W9For Sale
 MLS ID #W13552140, RE/MAX REAL ESTATE CENTRE INC.. TRREB
 - C$829,9003 bd4 ba-- sqft25 Malcolm Cres, Brampton, ON L6S 3C7For Sale
 MLS ID #W13698480, RE/MAX REALTY SERVICES INC.. TRREB
 - C$885,0004 bd2 ba-- sqft384 Centre St N, Brampton, ON L6V 3L6For Sale
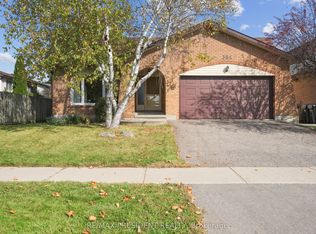 MLS ID #W13695120, CENTURY 21 PRESIDENT REALTY INC.. TRREB
 - C$949,9004 bd4 ba-- sqft16 Lagrotto Rd, Brampton, ON L6V 4S7For Sale
 MLS ID #W13644152, RE/MAX REALTY SERVICES INC.. TRREB
 - C$899,9904 bd4 ba-- sqft8 Ballycastle Cres, Brampton, ON L6Z 2V5For SaleMLS ID #W13691348, RE/MAX WEST REALTY INC.. TRREB
- C$899,9004 bd3 ba-- sqft11 Longbourne Cres, Brampton, ON L6S 2R8For SaleMLS ID #W13666692, RE/MAX REALTY SERVICES INC.. TRREB
- C$789,9004 bd4 ba-- sqft92 Dandelion Rd, Brampton, ON L6R 1Y1For SaleMLS ID #W13697280, RE/MAX GOLD REALTY INC.. TRREB
- C$974,9025 bd3 ba-- sqft46 Butlermere Dr, Brampton, ON L6Y 4R9For SaleMLS ID #W13696356, RE/MAX REAL ESTATE CENTRE INC.. TRREB
- C$919,0004 bd4 ba-- sqft96 Royal Palm Dr, Brampton, ON L6Z 1P7For SaleMLS ID #W13482956, RE/MAX REALTY SERVICES INC.. TRREB
- C$824,9004 bd3 ba-- sqft152 Weybridge Trl, Brampton, ON L6V 3W2For SaleMLS ID #W13672670, RE/MAX REALTY SERVICES INC.. TRREB
- C$879,9003 bd4 ba-- sqft32 Deepcoral Ct, Brampton, ON L6V 4P7For SaleMLS ID #W13679200, RE/MAX REALTY SERVICES INC.. TRREB
- C$949,0004 bd4 ba-- sqft15 Tarquini Cres, Caledon, ON L7E 2V8For SaleMLS ID #W13708700, RE/MAX PROFESSIONALS INC.. TRREB
- C$820,0004 bd3 ba-- sqft46 Linkdale Rd, Brampton, ON L6V 2Y6For SaleMLS ID #W13675328, RE/MAX REALTY SPECIALISTS INC.. TRREB
- C$899,9994 bd3 ba-- sqft86 Clarence St, Brampton, ON L6W 1S7For SaleMLS ID #W13543804, RE/MAX GOLD REALTY INC.. TRREB
- C$899,9994 bd3 ba-- sqft35 Glenmanor Dr, Brampton, ON L6Z 3Z1For SaleMLS ID #W13581800, RE/MAX REALTY SERVICES INC.. TRREB
- C$939,9004 bd3 ba-- sqft33 Sewells Ln, Brampton, ON L7A 2Z9For SaleMLS ID #W13480430, RE/MAX REALTY SERVICES INC.. TRREB
- C$809,9004 bd4 ba-- sqft50 Rocky Point Cres, Brampton, ON L6V 4R7For SaleMLS ID #W13657296, RE/MAX REALTY SERVICES INC.. TRREB
- C$945,0005 bd4 ba-- sqft2 Banner Rd, Brampton, ON L6X 4K6For SaleMLS ID #W13439224, CENTURY 21 PRESIDENT REALTY INC.. TRREB
- C$859,0004 bd2 ba-- sqft4 Ecclestone Dr, Brampton, ON L6X 3L6For SaleMLS ID #W13671034, RE/MAX REAL ESTATE CENTRE INC.. TRREB
- C$835,0005 bd3 ba-- sqft62 Fletchers Creek Blvd, Brampton, ON L6X 4T1For SaleMLS ID #W13703700, RE/MAX REALTY SERVICES INC.. TRREB
