Welcome to this charming 3-bedroom detached bungalow with 2 Bedroom Legal basement Apartment, perfectly situated on an impressive 50 x129 ft lot in one of Brampton's most sought-after neighbourhoods. This property offers the ideal combination of comfortable living and exceptional investment potential. The oversized garage comfortably fits up to 4 vehicles and at 798 sq ft, also presents a fantastic opportunity to convert into a garden suite. Add the private driveway with space for8 more cars and you have something truly hard to come by. The expansive backyard provides even further possibilities for outdoor living or additional development. Adding immediate income appeal, the property features a newly built 2-bedroom legal basement apartment, currently tenanted at $1,500/month - an excellent offset for mortgage costs or a strong addition to any investment portfolio. Ideally located near the future Queen St. development corridor, this home offers exciting long-term appreciation potential. Steps to top-rated schools, parks, shopping, and transit, this is a true lifestyle location for families and commuters alike. Whether you are a first-time buyer looking to enter the market with built-in rental income, or a savvy investor , this one checks all the boxes. Don't miss this outstanding opportunity!
For sale
C$790,000
102 Woodward Ave, Brampton, ON L6V 1K6
5beds
2baths
Single Family Residence
Built in ----
6,450 Square Feet Lot
$-- Zestimate®
C$--/sqft
C$-- HOA
What's special
- 5 days |
- 9 |
- 0 |
Zillow last checked:
Listing updated:
Listed by:
RE/MAX REALTY SERVICES INC.
Source: TRREB,MLS®#: W13617734 Originating MLS®#: Toronto Regional Real Estate Board
Originating MLS®#: Toronto Regional Real Estate BoardFacts & features
Interior
Bedrooms & bathrooms
- Bedrooms: 5
- Bathrooms: 2
Primary bedroom
- Level: Main
- Dimensions: 3.27 x 3.1
Bedroom
- Level: Basement
- Dimensions: 3.05 x 3.05
Bedroom 2
- Level: Main
- Dimensions: 3.15 x 2.8
Bedroom 2
- Level: Basement
- Dimensions: 2.98 x 3.05
Bedroom 3
- Level: Main
- Dimensions: 3.1 x 3
Dining room
- Level: Main
- Dimensions: 4.2 x 4.09
Kitchen
- Level: Main
- Dimensions: 4.2 x 4.1
Kitchen
- Level: Basement
- Dimensions: 3.05 x 2.13
Living room
- Level: Main
- Dimensions: 4.2 x 4.09
Living room
- Level: Basement
- Dimensions: 2.78 x 7.01
Heating
- Forced Air, Gas
Cooling
- Central Air
Features
- Flooring: Carpet Free
- Basement: Apartment,Separate Entrance,Finished
- Has fireplace: No
Interior area
- Living area range: 700-1100 null
Video & virtual tour
Property
Parking
- Total spaces: 10
- Parking features: Garage
- Has garage: Yes
Features
- Pool features: None
Lot
- Size: 6,450 Square Feet
Details
- Parcel number: 141340082
Construction
Type & style
- Home type: SingleFamily
- Architectural style: Bungalow
- Property subtype: Single Family Residence
Materials
- Stucco (Plaster)
- Foundation: Concrete Block
- Roof: Asphalt Shingle
Utilities & green energy
- Sewer: Sewer
Community & HOA
Location
- Region: Brampton
Financial & listing details
- Annual tax amount: C$5,700
- Date on market: 7/29/2026
RE/MAX REALTY SERVICES INC.
RE/MAX REALTY SERVICES INC.
By pressing Contact Agent, you agree that the real estate professional identified above may call/text you about your search, which may involve use of automated means and pre-recorded/artificial voices. You don't need to consent as a condition of buying any property, goods, or services. Message/data rates may apply. You also agree to our Terms of Use. Zillow does not endorse any real estate professionals. We may share information about your recent and future site activity with your agent to help them understand what you're looking for in a home.
Price history
Price history is unavailable.
Public tax history
Tax history is unavailable.
Climate risks
Neighborhood: Brampton North
Nearby schools
GreatSchools rating
No schools nearby
We couldn't find any schools near this home.
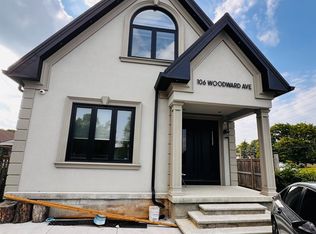
- C$3,9994 bd4 ba-- sqft106 Woodward Ave, Brampton, ON L6V1K6For Rent
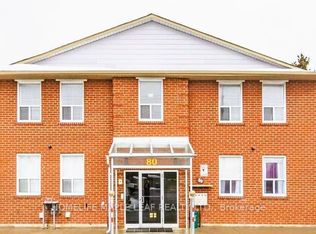
- C$2,300,00012 bd4 ba-- sqft80 Kennedy Rd N, Brampton, ON L6V3E7For Sale
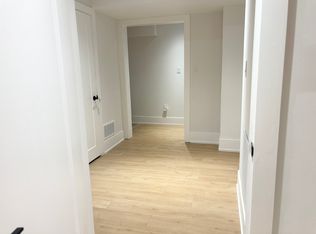
- C$--1 bd1 ba1.3k sqft85 Woodward Ave #2, Brampton, ON L6V1K5Off Market
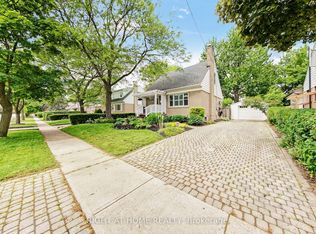
- C$749,9003 bd2 ba-- sqft74 McCaul St, Brampton, ON L6V1J3For Sale
- C$--1 bd1 ba706 sqft186 Church St E #1B-1BA-706SQFT, Brampton, ON L6V1H3Off Market
- C$--2 bd1 ba955 sqft186 Church St E #2B-1BA-955SQFT, Brampton, ON L6V1H3Off Market
- C$1,9992 bd1 ba955 sqft186 Church St E #525915, Brampton, ON L6V1H3For Rent
- C$1,6991 bd1 ba706 sqft186 Church St E #524227, Brampton, ON L6V1H3For Rent
Similar homes
- C$748,0005 bd4 ba-- sqft10 Banting Cres, Brampton, ON L6Y 2L8For Sale
 MLS ID #W13622688, RIGHT AT HOME REALTY EXCELLENCE. TRREB
 - C$849,9005 bd4 ba-- sqft125 Rainforest Dr, Brampton, ON L6R 1A3For Sale
 MLS ID #W13625828, CENTURY 21 PEOPLE`S CHOICE REALTY INC.. TRREB
 - C$810,0004 bd2 ba-- sqft42 Glenmore Cres, Brampton, ON L6S 1H8For Sale
 MLS ID #W13597428, HOMELIFE LANDMARK REALTY INC.. TRREB
 - C$799,9994 bd4 ba-- sqft21 Garden Ave, Brampton, ON L6X 1M4For Sale
 MLS ID #W13423836, EXECUTIVE REAL ESTATE SERVICES LTD.. TRREB
 - C$730,0004 bd2 ba-- sqft9 Glenridge Rd, Brampton, ON L6S 1N2For SaleMLS ID #W13591630, RE/MAX REALTY SERVICES INC.. TRREB
- C$759,3006 bd3 ba-- sqft17 Hillbank Trl, Brampton, ON L6S 1P6For SaleMLS ID #W13213624, CENTURY 21 PROPERTY ZONE REALTY INC.. TRREB
- C$849,0005 bd3 ba-- sqft240 Simmons Blvd, Brampton, ON L6V 3Y1For SaleMLS ID #W13230670, CENTURY 21 PROPERTY ZONE REALTY INC.. TRREB
- C$845,0005 bd2 ba-- sqft19 Ascot Ave, Brampton, ON L6T 2P3For SaleMLS ID #W13539032, SUTTON GROUP OLD MILL REALTY INC.. TRREB
- C$720,0004 bd3 ba-- sqft74 Davenport Cres, Brampton, ON L6T 3L6For SaleMLS ID #W13603908, CENTURY 21 GREEN REALTY INC.. TRREB
- C$599,9994 bd3 ba-- sqft4 Hilda Ct, Brampton, ON L6S 2C1For SaleMLS ID #W13616428, SUTTON GROUP-ADMIRAL REALTY INC.. TRREB
- C$899,0006 bd2 ba-- sqft21 Jersey Ave, Brampton, ON L6W 1L5For SaleMLS ID #W13452922, CENTURY 21 ROYALTORS REALTY INC.. TRREB
- C$949,0005 bd3 ba-- sqft19 Golding Ave, Brampton, ON L6W 1M5For SaleMLS ID #W13490576, ROYAL LEPAGE PLATINUM REALTY. TRREB
- C$899,0004 bd3 ba-- sqft7596 Creditview Rd, Brampton, ON L6Y 0G5For SaleMLS ID #W13551654, RE/MAX REALTY SPECIALISTS INC.. TRREB
- C$868,0004 bd4 ba-- sqft100 White Tail Cres, Brampton, ON L6Y 5B9For SaleMLS ID #W12849928, RE/MAX REAL ESTATE CENTRE INC.. TRREB
- C$799,0003 bd3 ba-- sqft16 Mount Fuji Cres, Brampton, ON L6R 2L3For SaleMLS ID #W13212112, CENTURY 21 GREEN REALTY INC.. TRREB
- C$739,9024 bd3 ba-- sqft40 Langdale Cres, Brampton, ON L6Y 4R7For SaleMLS ID #W13566732, RE/MAX REAL ESTATE CENTRE INC.. TRREB
- C$1,025,0004 bd4 ba-- sqft34 Mercer Dr, Brampton, ON L6X 1B4For SaleMLS ID #W13246716, HOMELIFE SUPERSTARS REAL ESTATE LIMITED. TRREB
- C$789,9993 bd3 ba-- sqft97 Zia Dodda Cres, Brampton, ON L6P 1J4For SaleMLS ID #W13614060, CENTURY 21 PEOPLE`S CHOICE REALTY INC.. TRREB
- C$979,9005 bd4 ba-- sqft31 Bobcat St, Brampton, ON L6R 1C8For SaleMLS ID #W13495474, RE/MAX CHAMPIONS REALTY INC.. TRREB
- C$740,0004 bd4 ba-- sqft18 Silverstream Rd, Brampton, ON L6Z 3W5For SaleMLS ID #W12746492, Royal LePage Credit Valley Real Estate Inc., Brokerage. TRREB
