Welcome to 17 Hillbank Trail, a 4-bedroom detached home located in the highly sought-after Dixie/Queen area. Featuring laminate flooring throughout the living space and all bedrooms,this well-maintained property offers both comfort and functionality. A finished 2-bedroom basement apartment with a separate entrance provides excellent income potential, making itideal for first-time buyers looking to offset mortgage costs. The home boasts a huge driveway with parking for up to 5 cars and elegant interlocking in the front. Conveniently situated close to Bramalea City Centre, schools, hospital, parks, Metro, banks, and major highways. No garage, but an old beauty that has been nicely maintained and cared for over the years.
For sale
C$699,999
17 Hillbank Trl, Brampton, ON L6S 1P6
6beds
3baths
Single Family Residence
Built in ----
2,114 Square Feet Lot
$-- Zestimate®
C$--/sqft
C$-- HOA
What's special
- 103 days
- 14
- 0
Zillow last checked:
Listing updated:
Listed by:
CENTURY 21 PROPERTY ZONE REALTY INC.
Source: TRREB,MLS®#: W13213624 Originating MLS®#: Toronto Regional Real Estate Board
Originating MLS®#: Toronto Regional Real Estate BoardFacts & features
Interior
Bedrooms & bathrooms
- Bedrooms: 6
- Bathrooms: 3
Bedroom
- Description: Bedroom
- Level: Upper
- Area: 12.53 Square Meters
- Area source: Other
- Dimensions: 4.19 x 2.99
Bedroom 2
- Description: Bedroom 2
- Level: Upper
- Area: 9.98 Square Meters
- Area source: Other
- Dimensions: 3.63 x 2.75
Bedroom 3
- Description: Bedroom 3
- Level: Upper
- Area: 9.08 Square Meters
- Area source: Other
- Dimensions: 3.63 x 2.50
Bedroom 4
- Description: Bedroom 4
- Level: Upper
- Area: 8.78 Square Meters
- Area source: Other
- Dimensions: 3.99 x 2.20
Dining room
- Description: Dining Room
- Level: Main
- Area: 7.25 Square Meters
- Area source: Other
- Dimensions: 2.80 x 2.59
Kitchen
- Description: Kitchen
- Level: Main
- Area: 7.67 Square Meters
- Area source: Other
- Dimensions: 2.80 x 2.74
Living room
- Description: Living Room
- Level: Main
- Area: 19.71 Square Meters
- Area source: Other
- Dimensions: 5.63 x 3.50
Heating
- Forced Air, Gas
Cooling
- Central Air
Features
- Other
- Basement: Apartment,Separate Entrance
- Has fireplace: Yes
Interior area
- Living area range: 1100-1500 null
Video & virtual tour
Property
Parking
- Total spaces: 5
- Parking features: Private Double
Features
- Stories: 2
- Pool features: None
Lot
- Size: 2,114 Square Feet
- Features: Cul de Sac/Dead End, Fenced Yard, Park, Public Transit, Rec./Commun.Centre, School
Details
- Parcel number: 141731795
Construction
Type & style
- Home type: SingleFamily
- Property subtype: Single Family Residence
Materials
- Aluminum Siding, Brick
- Foundation: Block
- Roof: Shingle
Utilities & green energy
- Sewer: Sewer
Community & HOA
Location
- Region: Brampton
Financial & listing details
- Annual tax amount: C$4,334
- Date on market: 5/29/2026
Price history
Price history is unavailable.
Public tax history
Tax history is unavailable.
Climate risks
Neighborhood: Central Park
Nearby schools
GreatSchools rating
No schools nearby
We couldn't find any schools near this home.

Similar homes
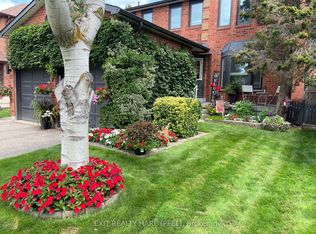
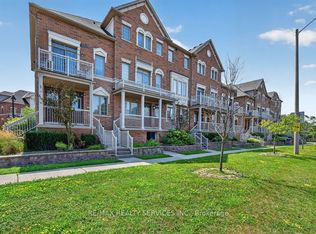
- C$700,0004 bd4 ba-- sqft50 Rocky Point Cres, Brampton, ON L6V 4R7For Sale
 MLS ID #W13752200, RE/MAX REALTY SERVICES INC.. TRREB
 - C$699,9994 bd2 ba-- sqft81 Glenmore Cres, Brampton, ON L6S 1H9For Sale
 MLS ID #W13699422, Royal LePage Real Estate Associates. TRREB
 - C$679,0004 bd3 ba-- sqft44 Grand Valley Dr, Brampton, ON L6S 2L1For Sale
 MLS ID #W13727298, RE/MAX REAL ESTATE CENTRE INC.. TRREB
 - C$599,0004 bd2 ba-- sqft3 Haley Ct, Brampton, ON L6S 1N6For Sale
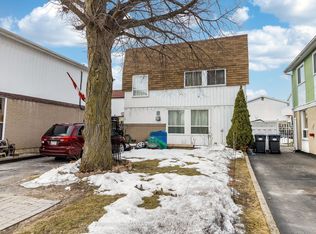 MLS ID #W13605170, HOMELIFE SUPERSTARS REAL ESTATE LIMITED. TRREB
