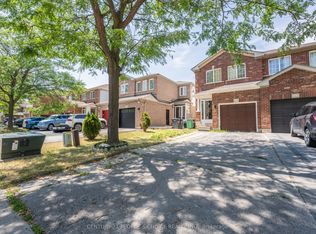
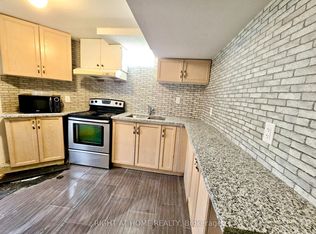
Welcome to this beautifully maintained detached home in one of Brampton's most convenient and family-friendly neighbourhoods<<< Offering a spacious and functional layout, this home features separate living, family, and dining rooms designed for comfortable everyday living and effortless entertaining>> The bright eat-in kitchen boasts a skylight, breakfast area, and walk-out to a private deck, creating the perfect space to enjoy natural light year-round. <<The spacious primary retreat includes a walk-in closet and a luxurious 5-piece ensuite. Two additional bedrooms offer generous space, large windows, and ample storage. Stylish laminate flooring throughout adds a modern touch and carpet-free living >>>The finished basement with a separate entrance features 2 bedrooms and a large recreation/living area, making it ideal for extended family, multi-generational living, or excellent income potential <<Located just steps from Brampton Civic Hospital and close to schools, parks, public transit, shopping, and major highways, this home offers exceptional convenience and value>>> A fantastic opportunity for families, investors, and first-time buyers alike!!!
For sale
C$874,900
153 Cordgrass Cres, Brampton, ON L6R 2A1
5beds
4baths
Single Family Residence
Built in ----
3,602 Square Feet Lot
$-- Zestimate®
C$--/sqft
C$-- HOA
What's special
- 53 days
- 24
- 0
Zillow last checked:
Listing updated:
Listed by:
RE/MAX GOLD REALTY INC.
Source: TRREB,MLS®#: W13716200 Originating MLS®#: Toronto Regional Real Estate Board
Originating MLS®#: Toronto Regional Real Estate BoardFacts & features
Interior
Bedrooms & bathrooms
- Bedrooms: 5
- Bathrooms: 4
Heating
- Forced Air, Gas
Cooling
- Central Air
Features
- Flooring: Accessory Apartment
- Basement: Separate Entrance,Finished
- Has fireplace: No
Interior area
- Living area range: 1500-2000 null
Property
Parking
- Total spaces: 6
- Parking features: Garage
- Has garage: Yes
Features
- Stories: 2
- Pool features: None
Lot
- Size: 3,602 Square Feet
Details
- Parcel number: 142231550
Construction
Type & style
- Home type: SingleFamily
- Property subtype: Single Family Residence
Materials
- Brick
- Foundation: Concrete
- Roof: Asphalt Shingle
Utilities & green energy
- Sewer: Sewer
Community & HOA
Location
- Region: Brampton
Financial & listing details
- Annual tax amount: C$6,483
- Date on market: 8/26/2026
Price history
Price history is unavailable.
Public tax history
Tax history is unavailable.
Climate risks
Neighborhood: Sandringham
Nearby schools
GreatSchools rating
No schools nearby
We couldn't find any schools near this home.
Similar homes
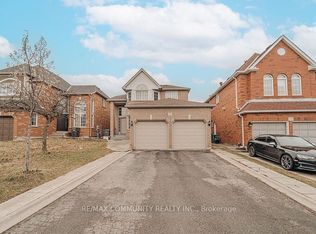
- C$899,9004 bd4 ba-- sqft171 Fernforest Dr, Brampton, ON L6R 1L7For Sale
 MLS ID #W13840338, RE/MAX GOLD REALTY INC.. TRREB
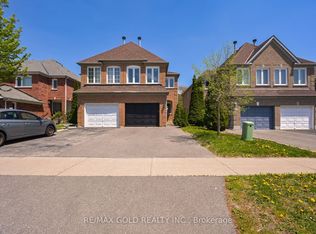
 - C$899,0007 bd3 ba-- sqft156 Barleyfield Rd, Brampton, ON L6R 2K3For Sale
 MLS ID #W13663250, RE/MAX GOLD REALTY INC.. TRREB
 - C$1,050,0005 bd4 ba-- sqft69 Sunny Meadow Blvd, Brampton, ON L6R 1Y7For Sale
 MLS ID #W13854704, CENTURY 21 PRESIDENT REALTY INC.. TRREB
 - C$864,8004 bd4 ba-- sqft34 Jingle Cres, Brampton, ON L6S 0B2For Sale
 MLS ID #W13790094, RE/MAX GOLD REALTY INC.. TRREB
