Skip main navigation
For sale
  • C$1,399,000

    1643 Glenburnie Rd, Mississauga, ON L5G 3E4

    4beds
    2baths
    Single Family Residence
    Built in ----
    0.31 Acres Lot
    $-- Zestimate®
    C$--/sqft
    C$-- HOA

    What's special

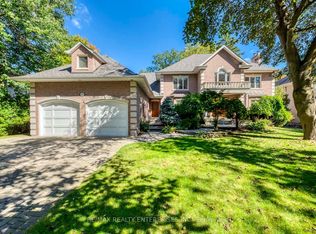
    PERMIT-READY | BUILD YOUR DREAM ESTATE IN PRESTIGIOUS MINEOLA THIS SUMMER - An extraordinary opportunity awaits in the heart of Mineola, one of Mississauga's most coveted and prestigious enclaves. This is a rare, permit-approved offering-allowing you to bypass the lengthy approval process and begin construction immediately on a truly remarkable custom residence. Or explore the possibility of two semi-detached residences with garden suites. Set on a serene cul-de-sac surrounded by multimillion-dollar estates, this property comes with a visionary architectural design that harmoniously integrates the natural beauty of mature trees and a breathtaking ravine backyard. The result is a one-of-a-kind modern luxury home that celebrates privacy, nature, and refined living. Whether you choose to build independently or inquire about entrusting our elite development team to deliver a turnkey masterpiece, every detail has been thoughtfully considered. Opportunities also exist to further elevate the residence with premium features such as a year-round indoor swimming pool, creating a private resort-style sanctuary. Architectural renderings showcase a striking contemporary estate, offering exceptional upside and long-term value in this blue-chip location. In the interim, the existing bungalow provides immediate income potential, with projected rental returns of $3,000-$4,000 per month. The renovated main floor features a fresh, modern aesthetic with new flooring, updated finishes, two well-appointed bedrooms, and a full bath. An in-ground pool enhances the outdoor experience for summer enjoyment. Ideally positioned on a quiet, tree-lined street, this residence is moments from Lake Ontario, scenic parks including Mary Fix Park, and leading institutions such as Trillium Health Partners and Mentor College. Enjoy effortless access to upscale shopping, fine dining, and major highways including the QEW. This is more than a property-it is a canvas for an exceptional lifestyle.
    3 days
    |
    6
    |
    0
    |

    Zillow last checked:

    Listing updated:

    Listed by:

    RE/MAX ESCARPMENT REALTY INC.

    Source: TRREB,MLS®#: W13520960MLS LogoOriginating MLS®#: Toronto Regional Real Estate Board

      Facts & features

      Interior

      Bedrooms & bathrooms
      • Bedrooms: 4
      • Bathrooms: 2
      Primary bedroom
      • Level: Main
      • Dimensions: 4 x 3.5
      Kitchen
      • Level: Main
      • Dimensions: 3 x 3.5
      Heating
      • Forced Air, Gas
      Cooling
      • Central Air
      Features
      • None
      • Basement: Apartment,Separate Entrance
      • Has fireplace: No
      Interior area
      • Living area range: 1100-1500 null

      Property

      Parking
      • Total spaces: 4
      • Parking features: Private
      • Has garage: Yes
      Features
      • Has private pool: Yes
      • Pool features: In Ground
      Lot
      • Size: 0.31 Acres
      Details
      • Parcel number: 134560522

      Construction

      Type & style
      • Home type: SingleFamily
      • Architectural style: Bungalow
      • Property subtype: Single Family Residence
      Materials
      • Brick
      • Foundation: Concrete
      • Roof: Asphalt Shingle

      Utilities & green energy

      • Sewer: Sewer

      Community & HOA

      Location
      • Region: Mississauga

      Financial & listing details

      • Annual tax amount: C$11,817
      • Date on market: 7/3/2026
      RE/MAX ESCARPMENT REALTY INC.

      RE/MAX ESCARPMENT REALTY INC.

      By pressing Contact Agent, you agree that the real estate professional identified above may call/text you about your search, which may involve use of automated means and pre-recorded/artificial voices. You don't need to consent as a condition of buying any property, goods, or services. Message/data rates may apply. You also agree to our Terms of Use. Zillow does not endorse any real estate professionals. We may share information about your recent and future site activity with your agent to help them understand what you're looking for in a home.

        Price history

        Price history is unavailable.

        Public tax history

        Tax history is unavailable.

        Climate risks

        Neighborhood: Mineola

        Getting around

        40 / 100
        Car-Dependent
        45 / 100
        Somewhat Bikeable

        Nearby schools

        GreatSchools rating

        No schools nearby

        We couldn't find any schools near this home.

        Similar homes

        Skip to the end of the carouselSkip to the beginning of the carousel