Stunning New Custom-Built Masterpiece! Luxurious 4+1 Bedrooms, 6 Bath Home, Boasts Elegance & Design. Over 6000 SF of Luxury Living Space plus 548 SF Garage, w/ Large Double Doors, That Comfortably Fits 3 Cars!! Open Concept Design, Sun-Filled Through Stunning Oversized Custom Windows. Executive Main Floor Office Overlooking the Front Yard. Gourmet Kitchen w/ High-End Chef Inspired Jenn Air RISE Series B/I Appliances, Quartz Countertops, Huge Double Waterfall Island w/Breakfast Bar, Sep Servery & Sep Dining Room. Mudroom Entrance From Garage, Featuring Custom Cabinetry and 2nd Washer & Dryer. Gorgeous White Hickory Hardwood Floors and Floating Staircase w/ Glass Railings. Pot Lights, Designer Fixtures, & Custom Closets Throughout. Grand Master Suite w/ 5pc Ensuite and His & Hers Sep Custom Closets. Spacious Bedrooms and Spa-Like Baths. Professionally Finished Basement w/Nanny Suite, Wine Cellar, Rec Room, Sep Theatre Room, & Walk-Up to the Backyard. Outdoor Oasis w/Pristine Landscaped Yard, 187 SF Cabana w/187 SF Loggia. Energy-Efficient Features & Smart Home Technology Roughed In. A Dream Home That Defines Upscale Living in a Desirable Neighborhood! Mineola Offers A Perfect Blend Of Natural Beauty, Excellent Schools, And Convenient Amenities, Making It Ideal For Families And Professionals. Top Schools Like Mineola Public And Kenollie Public Foster Strong Academics, While Nearby Parks, The Credit River, And Lake Ontario Provide Outdoor Enjoyment. Residents Have Quick Access To Port Credit Villages Restaurants And Shops, Square One For Shopping, And The Port Credit GO For Commuting To Toronto. With Its Serene Streets, Luxury Homes, And Strong Community, Mineola Combines Suburban Tranquility With Urban Convenience. Don't Miss The Opportunity To Make This Exceptional Property & Neighborhood, Your New Home! Luxury Certified.
New construction
C$3,649,999
1618 Dogwood Trl, Mississauga, ON L5G 3A5
5beds
6baths
Single Family Residence
Built in ----
0.39 Acres Lot
$-- Zestimate®
C$--/sqft
C$-- HOA
What's special
Open concept designQuartz countertopsPot lightsDesigner fixturesCustom closets throughoutSpacious bedroomsSpa-like baths
- 105 days |
- 28 |
- 3 |
Zillow last checked:
Listing updated:
Listed by:
RE/MAX ESCARPMENT REALTY INC.
Source: TRREB,MLS®#: W13107416 Originating MLS®#: Toronto Regional Real Estate Board
Originating MLS®#: Toronto Regional Real Estate BoardFacts & features
Interior
Bedrooms & bathrooms
- Bedrooms: 5
- Bathrooms: 6
Primary bedroom
- Level: Second
- Dimensions: 6.46 x 6.43
Bedroom 2
- Level: Second
- Dimensions: 5.39 x 4.7
Bedroom 3
- Level: Second
- Dimensions: 3.9 x 3.52
Bedroom 4
- Level: Second
- Dimensions: 4.03 x 4.55
Bedroom 5
- Level: Basement
- Dimensions: 5.02 x 3.24
Bathroom
- Level: Basement
- Dimensions: 1.41 x 1.31
Bathroom
- Level: Main
- Dimensions: 1.66 x 1.88
Bathroom
- Level: Basement
- Dimensions: 3.42 x 1.31
Dining room
- Level: Main
- Dimensions: 5.82 x 6.12
Family room
- Level: Main
- Dimensions: 5.08 x 4.48
Kitchen
- Level: Main
- Dimensions: 5.84 x 4.84
Laundry
- Level: Second
- Dimensions: 1.89 x 3.59
Laundry
- Level: Main
- Dimensions: 4.08 x 2.29
Living room
- Level: Main
- Dimensions: 5.82 x 6.12
Media room
- Level: Basement
- Dimensions: 8.19 x 5.88
Office
- Level: Main
- Dimensions: 3.44 x 3.42
Recreation
- Level: Basement
- Dimensions: 5.36 x 10.05
Heating
- Forced Air, Gas
Cooling
- Central Air
Appliances
- Included: Bar Fridge, Built-In Oven, Disposal, Water Heater Owned
Features
- Central Vacuum, In-Law Suite
- Flooring: Carpet Free
- Basement: Finished,Walk-Up Access
- Has fireplace: No
Interior area
- Living area range: 3500-5000 null
Video & virtual tour
Property
Parking
- Total spaces: 9
- Parking features: Private Double, Garage Door Opener
- Has garage: Yes
Features
- Stories: 2
- Patio & porch: Porch
- Exterior features: Landscape Lighting, Privacy, Lighting
- Pool features: None
Lot
- Size: 0.39 Acres
- Features: Cul de Sac/Dead End, Park, Public Transit, School Bus Route, Wooded/Treed
- Topography: Flat,Level,Wooded/Treed
Details
- Additional structures: Other
- Parcel number: 134560297
- Other equipment: Sump Pump
Construction
Type & style
- Home type: SingleFamily
- Property subtype: Single Family Residence
Materials
- Concrete, Stone
- Foundation: Concrete
- Roof: Asphalt Shingle
Condition
- New construction: Yes
Utilities & green energy
- Sewer: Sewer
Community & HOA
Community
- Security: Alarm System, Carbon Monoxide Detector(s), Security System
Location
- Region: Mississauga
Financial & listing details
- Annual tax amount: C$26,808
- Date on market: 5/9/2026
Price history
Price history is unavailable.
Public tax history
Tax history is unavailable.
Climate risks
Neighborhood: Mineola
Nearby schools
GreatSchools rating
No schools nearby
We couldn't find any schools near this home.
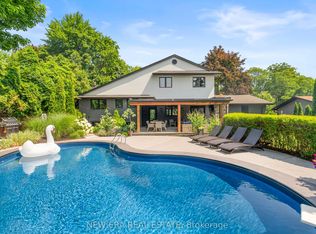
- C$2,999,9996 bd4 ba-- sqft261 Pinetree Way, Mississauga, ON L5G2R4For Sale
- C$1,8002 bd1 ba-- sqft1644 Glenburnie Rd, Mississauga, ON L5G3E5For Rent

- C$525,0003 bd1 ba1.2k sqft128 Premium Way, Mississauga, ON L5B1A2Sold
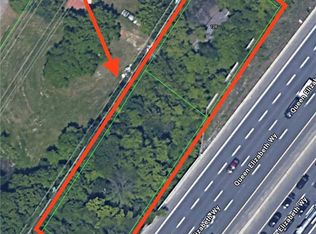
- C$3,397,0007 bd5 ba-- sqft271 Oakhill Rd, Mississauga, ON L5G2P8For Sale

- C$1,399,0004 bd2 ba-- sqft1643 Glenburnie Rd, Mississauga, ON L5G3E4For Sale
- C$2,649,9997 bd6 ba-- sqft1653 Glenburnie Rd, Mississauga, ON L5G3E4For Sale
- C$3,600,0005 bd5 ba3.9k sqft1543 Point O Woods Rd, Mississauga, ON L5G2X6Sold
- C$3,500,0005 bd6 ba-- sqft92 Pinetree Way, Mississauga, ON L5G2R1For Sale
Similar homes
- C$4,095,0005 bd5 ba-- sqft238 Mineola Rd W, Mississauga, ON L5G 2C1For Sale
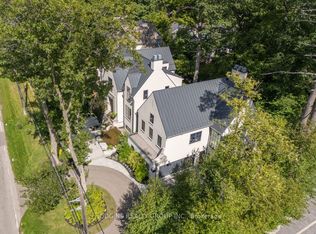 MLS ID #W13471518, HODGINS REALTY GROUP INC.. TRREB
 - C$3,499,0006 bd6 ba-- sqft519 Hancock Way, Mississauga, ON L5H 4L5For Sale
 MLS ID #W13421398, RE/MAX ESCARPMENT REALTY INC.. TRREB
 - C$4,299,0005 bd5 ba-- sqft1568 Broadmoor Ave, Mississauga, ON L5G 3V1For Sale
 MLS ID #W13507610, ROYAL LEPAGE REAL ESTATE SERVICES LTD.. TRREB
 - C$3,199,0005 bd4 ba-- sqft562 Gladwyne Ct, Mississauga, ON L5H 4L4For Sale
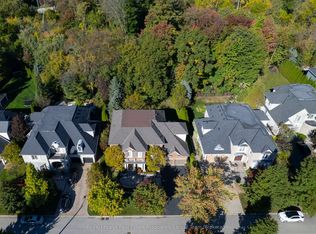 MLS ID #W13171400, Royal Lepage Real Estate Associates, Larose Team. TRREB
 - C$3,898,0005 bd6 ba-- sqft1429 Dundas Cres, Mississauga, ON L5C 1E8For SaleMLS ID #W13431314, KELLER WILLIAMS REFERRED URBAN REALTY. TRREB
- C$4,299,0005 bd6 ba-- sqft1301 Twin Oaks Dell, Mississauga, ON L5H 3J9For SaleMLS ID #W13218130, ROYAL LEPAGE REAL ESTATE SERVICES LTD.. TRREB
- C$1,949,8504 bd4 ba-- sqft7B Iroquois Ave, Mississauga, ON L5G 1M7For SaleMLS ID #W13693100, RE/MAX REALTY ENTERPRISES INC.. TRREB
- C$2,299,9995 bd4 ba-- sqft996 Cresthampton Ln, Mississauga, ON L5H 2X1For SaleMLS ID #W13539832, RE/MAX ESCARPMENT REALTY INC.. TRREB
- C$2,980,0006 bd6 ba-- sqft1088 Orchard Rd, Mississauga, ON L5E 2N9For SaleMLS ID #W12896904, NEST SEEKERS INTERNATIONAL REAL ESTATE. TRREB
- C$2,349,9994 bd5 ba-- sqft3582 Gallager Dr, Mississauga, ON L5C 2N6For SaleMLS ID #W13664164, FOREST HILL REAL ESTATE INC.. TRREB
- C$4,680,0006 bd6 ba-- sqft2603 Liruma Rd, Mississauga, ON L5K 1Y8For SaleMLS ID #W13534354, ROYAL LEPAGE REAL ESTATE SERVICES SUCCESS TEAM. TRREB
- C$2,899,0007 bd6 ba-- sqft1235 Whittington Rd, Mississauga, ON L5J 3J8For SaleMLS ID #W13241842, HOMELIFE/RESPONSE REALTY INC.. TRREB
- C$2,249,9003 bd6 ba-- sqft24 Cayuga Ave, Mississauga, ON L5G 3S7For SaleMLS ID #W13551478, RE/MAX ESCARPMENT REALTY INC.. TRREB
- C$1,899,0004 bd4 ba-- sqft65 Forest Ave, Mississauga, ON L5G 1L3For SaleMLS ID #W13641148, RE/MAX ESCARPMENT REALTY INC.. TRREB
- C$3,099,8888 bd6 ba-- sqft96 Elmcrest Rd, Toronto, ON M9C 3R9For SaleMLS ID #W13051204, Royal LePage Real Estate Associates. TRREB
- C$2,250,0008 bd5 ba-- sqft252 Paisley Blvd W, Mississauga, ON L5B 2A4For SaleMLS ID #W13117894, RE/MAX REAL ESTATE CENTRE INC.. TRREB
- C$3,790,0005 bd6 ba-- sqft299 Spring Garden Ave, Toronto, ON M2N 3H2For SaleMLS ID #C13690110, CENTURY 21 MYPRO REALTY. TRREB
- C$3,788,8885 bd7 ba-- sqft93 Longview Cres, Vaughan, ON L4H 1A9For SaleMLS ID #N13491614, KELLER WILLIAMS EMPOWERED REALTY. TRREB
- C$3,490,0005 bd7 ba-- sqft168 Highgate Ave, Toronto, ON M2N 5H1For SaleMLS ID #C13690420, BAY STREET GROUP INC.. TRREB
- C$3,595,0005 bd5 ba-- sqft67 Dunblaine Ave, Toronto, ON M5M 2S2For SaleMLS ID #C13656596, HARVEY KALLES REAL ESTATE LTD.. TRREB
