A unique offering in sought-after Mineola West. Tucked away on a quiet court in one of Mississauga's most prestigious enclaves, this luxurious residence spans over 5,000 square feet of living space and blends timeless architecture with thoughtful modern updates, creating a home of style, comfort, and distinction. Step inside and feel the sense of arrival. Sunlight pours through large windows, highlighting warm hardwood floors and spaces designed to bring people together. The main level flows effortlessly from a formal dining room framed by pocket French doors, to a cozy living room with a dramatic fireplace, to a family room with built-ins overlooking the gardens. At the heart of it all, a newly renovated kitchen impresses with a centre island, quartz counters, Bosch appliances including double ovens with gas range, and a custom wood pantry with built-in coffee nook. Upstairs, the primary suite feels like a private retreat with soaring ceilings, picture windows, bespoke closets, and a spa-like ensuite with double vanities, oversized shower, and private water closet. Four additional bedrooms and three bathrooms, including two with ensuites, ensure comfort and flexibility for the entire family. A second-level laundry room adds everyday convenience. The lower level offers even more space, with a recreation room, office, custom built-ins, wet bar, and full bathroom perfect for gatherings, work, or relaxation. Outdoors, enjoy resort-style living. A sparkling pool, expansive patios, hot tub spa, and generous lawn make this backyard ideal for entertaining or unwinding under the stars. This coveted location offers both privacy and connection. Stroll along Port Credit's vibrant waterfront, play a round at nearby golf clubs, or enjoy boutique shops and dining. With excellent schools and easy access to downtown Toronto, this is a home where lifestyle and convenience come together seamlessly.
Sold for $3,600,000
C$3,600,000
1543 Point O Woods Rd, Mississauga, ON L5G 2X6
5beds
3,981sqft
Single Family Residence, Residential
Built in 1971
6,205 Square Feet Lot
$-- Zestimate®
C$904/sqft
C$8,056 Estimated rent
Home value
Not available
Estimated sales range
Not available
Not available
Owner options
List your home for rent
C$8,056/mo
Rent Zestimate®
Find your next renter with Zillow Rental Manager. Plus, with online applications, you can quickly screen prospective tenants – for free.
C$8,056/mo
Rent Zestimate®
Refinance and save
C$15,220/mo
Est. payment
Refinancing to a lower rate could help reduce your monthly payments and save thousands over the life of the loan.
C$15,220/mo
Est. payment
Explore your selling options
Work with a Zillow partner agent
Leverage their expertise and Zillow's premium Showcase listings to get your home seen by more buyers.
Get startedList with your own agent
Get your home in front of millions of buyers by listing it on Zillow.
Learn how to do itSell it yourself
Take full control of how buyers see your home on Zillow by listing For Sale by Owner (FSBO).
List your homeWhat's special
Quiet courtFormal dining roomDramatic fireplaceFamily room with built-insNewly renovated kitchenQuartz countersBosch appliances
Zillow last checked:
Listing updated:
Listed by:
Caitlin Howell, Salesperson,
RE/MAX REALTY ENTERPRISES INC
Source: ITSO,MLS®#: 40768607Originating MLS®#: Cornerstone Association of REALTORS®
Facts & features
Interior
Bedrooms & bathrooms
- Bedrooms: 5
- Bathrooms: 5
- Full bathrooms: 4
- 1/2 bathrooms: 1
- Main level bathrooms: 1
Other
- Features: 5+ Piece, Cathedral Ceiling(s), Walk-in Closet
- Level: Second
Bedroom
- Features: 3-Piece, Hardwood Floor, Walk-in Closet
- Level: Second
Bedroom
- Description: Overlooks backyard
- Features: 4-Piece, Hardwood Floor
- Level: Second
Bedroom
- Description: Large window
- Features: Cathedral Ceiling(s), Hardwood Floor
- Level: Second
Bedroom
- Description: Overlooks frontyard, double closet
- Features: Hardwood Floor
- Level: Second
Bathroom
- Features: 2-Piece
- Level: Main
Bathroom
- Features: 5+ Piece
- Level: Second
Bathroom
- Features: 4-Piece
- Level: Second
Bathroom
- Features: 3-Piece
- Level: Second
Bathroom
- Features: 3-Piece
- Level: Basement
Breakfast room
- Features: Hardwood Floor, Open Concept, Walkout to Balcony/Deck
- Level: Main
Dining room
- Description: Pocket lights, pot lights
- Features: Hardwood Floor
- Level: Main
Family room
- Description: B/I Shelves, Sunken room
- Features: Hardwood Floor
- Level: Main
Foyer
- Description: Marble floor, Pot lights
- Features: Open Concept
- Level: Main
Kitchen
- Description: Stainless steel appliances, Quartz counter, centre island
- Level: Main
Living room
- Description: Gas fireplace
- Features: Hardwood Floor
- Level: Main
Mud room
- Description: Side door, Walk-out to garage
- Level: Main
Office
- Description: Window, Seperate room
- Features: Laminate
- Level: Basement
Recreation room
- Features: Laminate, Open Concept, Wet Bar
- Level: Basement
Sitting room
- Description: Window, B/I Shelves
- Features: Laminate
- Level: Basement
Storage
- Level: Basement
Heating
- Forced Air, Natural Gas
Cooling
- Central Air
Appliances
- Included: Water Heater Owned, Dishwasher, Dryer, Microwave, Refrigerator, Stove, Washer
Features
- Auto Garage Door Remote(s), Built-In Appliances
- Basement: Full,Finished
- Has fireplace: Yes
- Fireplace features: Gas
Interior area
- Total structure area: 5,654
- Total interior livable area: 3,981 sqft
- Finished area above ground: 3,981
- Finished area below ground: 1,673
Property
Parking
- Total spaces: 6
- Parking features: Attached Garage, Private Drive Double Wide
- Attached garage spaces: 2
- Uncovered spaces: 4
Features
- Fencing: Full
- Waterfront features: Lake/Pond
- Frontage type: North
- Frontage length: 64.57
Lot
- Size: 6,205 Square Feet
- Dimensions: 64.57 x 96.1
- Features: Urban, Pie Shaped Lot, Cul-De-Sac, Near Golf Course, Hospital, Marina, Schools
Details
- Additional structures: Shed(s)
- Parcel number: 134560366
- Zoning: R2
Construction
Type & style
- Home type: SingleFamily
- Architectural style: Two Story
- Property subtype: Single Family Residence, Residential
Materials
- Board & Batten Siding, Stone
- Foundation: Concrete Block
- Roof: Asphalt Shing
Condition
- 51-99 Years
- New construction: No
- Year built: 1971
Utilities & green energy
- Sewer: Sewer (Municipal)
- Water: Municipal
Community & HOA
Location
- Region: Mississauga
Financial & listing details
- Price per square foot: C$904/sqft
- Annual tax amount: C$18,278
- Date on market: 9/11/2025
- Inclusions: Dishwasher, Dryer, Microwave, Refrigerator, Stove, Washer
Price history
| Date | Event | Price |
|---|---|---|
| 12/29/2025 | Sold | C$3,600,000C$904/sqft |
Source: ITSO #40768607 Report a problem | ||
Public tax history
Tax history is unavailable.
Neighborhood: Mineola
Nearby homes
- C$3,297,0007 bd5 ba-- sqft271 Oakhill Rd, Mississauga, ON L5G2P8For Sale

- C$2,089,0004 bd4 ba-- sqft1595 Calverton Ct, Mississauga, ON L5G2W4For Sale

- C$2,999,9996 bd4 ba-- sqft261 Pinetree Way, Mississauga, ON L5G2R4For Sale
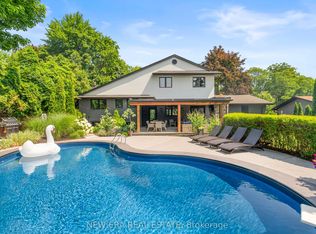
- C$3,699,0005 bd6 ba-- sqft1618 Dogwood Trl, Mississauga, ON L5G3A5For Sale
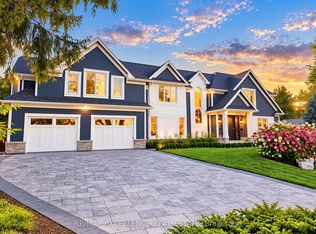
- C$3,499,0006 bd6 ba-- sqft1594 Calverton Ct, Mississauga, ON L5G2W3New Construction
- C$1,450,0003 bd1 ba-- sqft1610 Magenta Ct, Mississauga, ON L5G3A7For Sale
- C$3,017,2805 bd4 ba4.5k sqft1442 Glenburnie Rd, Mississauga, ON L5G3C8Sold
- C$1,8002 bd1 ba-- sqft1644 Glenburnie Rd, Mississauga, ON L5G3E5For Rent
Nearby schools
GreatSchools rating
No schools nearby
We couldn't find any schools near this home.
- Ontario
- Peel Regional Municipality
- Mississauga
- L5G 2X6
- Mineola
- 1543 Point O Woods Rd
