Turn Your Dream Home into Reality Brand New Custom-Built Luxury in Prestigious West Mineola! Occupancy Expected: May 2026. Seize a rare opportunity to own a luxury detached home in one of Mississaugas most coveted neighborhoods. This under-construction custom residence in West Mineola offers over 4,800 sq. ft. of refined living space, designed with premium craftsmanship, thoughtful layout, and timeless finishes. Featuring 4+1 bedrooms and 5+1 bathrooms, this home is the perfect blend of comfort, function, and luxury. Property Highlights: Heated floors in all bathrooms and the basement for year-round comfort. 4 spacious upper-level bedrooms, each with a private ensuite ideal for family privacy and convenience. Finished basement includes 1 additional bedroom and full bathroom perfect for in-laws, guests, or a home office. Customizable hardwood flooring. Modern aluminum windows provide energy efficiency and contemporary appeal. Open-concept main floor with soaring ceilings, large windows, and elegant finishes. Chefs kitchen featuring custom cabinetry and top-of-the-line appliances. Private backyard with a rear patio perfect for entertaining or relaxing family time. Double car garage and private driveway. Prime Location Benefits: Minutes to the QEW, Lakeshore, and the vibrant Port Credit waterfront. Close to top-rated schools, scenic parks, shopping, and public transit. Nestled in a quiet, family-friendly neighborhood known for its charm, prestige, and community feel. Personalize Your Dream Home with construction underway, now is your chance to customize finishes and design elements from cabinetry and countertops to flooring and fixtures. Tailor every detail to match your style and create a home thats uniquely yours. Expected Completion: May 2026. Don't miss out on this exceptional opportunity to own a custom-built luxury home in West Mineola.
New construction
C$3,499,000
1594 Calverton Ct, Mississauga, ON L5G 2W3
6beds
6baths
Single Family Residence
Built in ----
9,464 Square Feet Lot
$-- Zestimate®
C$--/sqft
C$-- HOA
What's special
Premium craftsmanshipThoughtful layoutTimeless finishesLarge windowsElegant finishes
- 138 days |
- 28 |
- 0 |
Zillow last checked:
Listing updated:
Listed by:
COLDWELL BANKER G19 REALTY
Source: TRREB,MLS®#: W12308144 Originating MLS®#: Toronto Regional Real Estate Board
Originating MLS®#: Toronto Regional Real Estate BoardFacts & features
Interior
Bedrooms & bathrooms
- Bedrooms: 6
- Bathrooms: 6
Primary bedroom
- Level: Upper
- Dimensions: 6.71 x 4.41
Bedroom
- Level: Basement
- Dimensions: 4.66 x 3.38
Bedroom 2
- Level: Upper
- Dimensions: 4.05 x 3.08
Bedroom 3
- Level: Upper
- Dimensions: 3.94 x 3.07
Bedroom 4
- Level: Upper
- Dimensions: 5.31 x 3.32
Dining room
- Level: Main
- Dimensions: 4.67 x 3.14
Exercise room
- Level: Basement
- Dimensions: 6.09 x 3.35
Family room
- Level: Main
- Dimensions: 5.58 x 5.01
Other
- Level: Basement
- Dimensions: 3.35 x 2.28
Kitchen
- Level: Main
- Dimensions: 6.73 x 3.88
Laundry
- Level: Upper
- Dimensions: 2.44 x 1.81
Other
- Level: Basement
- Dimensions: 3.35 x 1.55
Recreation
- Level: Basement
- Dimensions: 6.91 x 5.27
Study
- Level: Main
- Dimensions: 6.71 x 4.41
Heating
- Forced Air, Gas
Cooling
- Central Air
Features
- Central Vacuum, Storage Area Lockers
- Flooring: Accessory Apartment
- Basement: Finished,Full
- Has fireplace: Yes
- Fireplace features: Electric, Natural Gas
Interior area
- Living area range: 3000-3500 null
Property
Parking
- Total spaces: 4
- Parking features: Private Double, Garage Door Opener
- Has garage: Yes
Features
- Stories: 2
- Pool features: None
Lot
- Size: 9,464 Square Feet
- Features: Irregular Lot
Details
- Parcel number: 134561228
- Other equipment: Air Exchanger, Sump Pump
Construction
Type & style
- Home type: SingleFamily
- Property subtype: Single Family Residence
Materials
- Stone, Stucco (Plaster)
- Foundation: Concrete
- Roof: Asphalt Shingle
Condition
- New construction: Yes
Utilities & green energy
- Sewer: Sewer
Community & HOA
Community
- Security: Carbon Monoxide Detector(s), Smoke Detector(s)
Location
- Region: Mississauga
Financial & listing details
- Date on market: 3/26/2026
Price history
Price history is unavailable.
Public tax history
Tax history is unavailable.
Climate risks
Neighborhood: Mineola
Nearby schools
GreatSchools rating
No schools nearby
We couldn't find any schools near this home.
- C$2,189,0004 bd4 ba-- sqft1595 Calverton Ct, Mississauga, ON L5G2W4For Sale

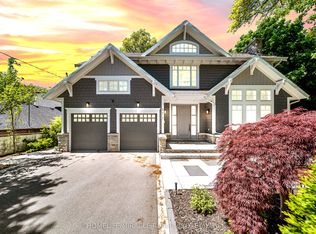
- C$3,398,0007 bd5 ba-- sqft271 Oakhill Rd, Mississauga, ON L5G2P8For Sale
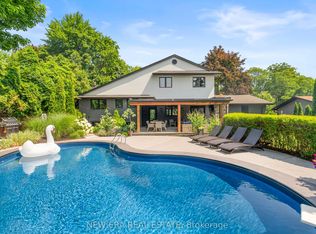
- C$2,999,9996 bd4 ba-- sqft261 Pinetree Way, Mississauga, ON L5G2R4For Sale
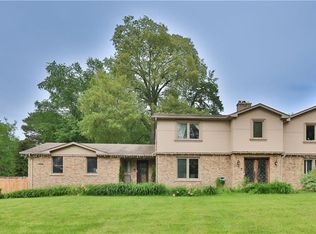
- C$1,289,0005 bd4 ba2.7k sqft386 Pinetree Way, Mississauga, ON L5G0A2Sold
- C$3,600,0005 bd5 ba3.9k sqft1543 Point O Woods Rd, Mississauga, ON L5G2X6Sold
- C$3,649,9995 bd6 ba-- sqft1618 Dogwood Trl, Mississauga, ON L5G3A5New Construction
- C$2,150,8501,303 sqft1516 Pinetree Cres, Mississauga, ON L5G2S8Lot/Land
- C$2,199,0000.38 acres1470 Pinetree Cres, Mississauga, ON L5G2S8Lot/Land
Similar homes
- C$3,649,9995 bd6 ba-- sqft1618 Dogwood Trl, Mississauga, ON L5G 3A5New Construction
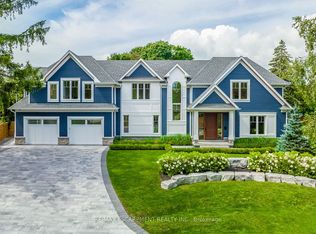 MLS ID #W13107416, RE/MAX ESCARPMENT REALTY INC.. TRREB
 - C$3,689,0005 bd6 ba-- sqft322 Pinetree Way, Mississauga, ON L5G 0A2New Construction
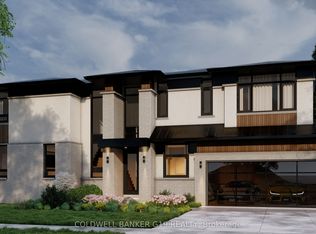 MLS ID #W12308629, COLDWELL BANKER G19 REALTY. TRREB
 - C$3,395,0008 bd7 ba4.1k sqft1143 Kane Rd, Mississauga, ON L5H 2M2For Sale
 MLS ID #40849350, Michael Phinney, Salesperson, Royal LePage Real Estate Services Phinney Real Estate. ITSO
 - C$3,400,0005 bd6 ba-- sqft2075 Shawanaga Trl, Mississauga, ON L5H 3Z3For Sale
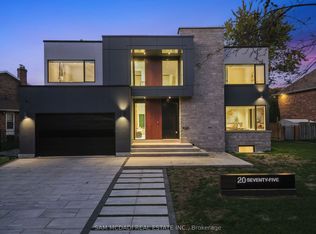 MLS ID #W13637584, SAM MCDADI REAL ESTATE INC.. TRREB
 - C$3,598,8885 bd6 ba-- sqft1617 Trotwood Ave, Mississauga, ON L5G 3Z8For SaleMLS ID #W13560388, RE/MAX ESCARPMENT REALTY INC.. TRREB
- C$3,699,0005 bd5 ba-- sqft370 Meadow Wood Ln, Mississauga, ON L5J 2S9For SaleMLS ID #W13600108, PSR. TRREB
- C$3,898,0005 bd6 ba-- sqft1429 Dundas Cres, Mississauga, ON L5C 1E8For SaleMLS ID #W13431314, KELLER WILLIAMS REFERRED URBAN REALTY. TRREB
- C$4,599,0005 bd7 ba-- sqft1643A Glenburnie Rd, Mississauga, ON L5G 3C7For SaleMLS ID #W13521008, RE/MAX ESCARPMENT REALTY INC.. TRREB
- C$3,998,8005 bd5 ba-- sqft37 Wanita Rd, Mississauga, ON L5G 1B3For SaleMLS ID #W12472212, HOMELIFE LANDMARK REALTY INC.. TRREB
- C$2,899,0007 bd6 ba-- sqft1235 Whittington Rd, Mississauga, ON L5J 3J8For SaleMLS ID #W13241842, HOMELIFE/RESPONSE REALTY INC.. TRREB
- C$2,795,5006 bd5 ba-- sqft1349 Melton Dr, Mississauga, ON L4Y 1L6For SaleMLS ID #W13470200, ROYAL LEPAGE SIGNATURE REALTY. TRREB
- C$3,295,0005 bd7 ba-- sqft272 Renforth Dr, Toronto, ON M9C 2K9For SaleMLS ID #W13509468, SUTTON GROUP REALTY SYSTEMS INC.. TRREB
- C$3,499,0005 bd5 ba-- sqft176 Weybourne Rd, Oakville, ON L6K 2T8For SaleMLS ID #W13578190, RE/MAX REAL ESTATE CENTRE INC.. TRREB
- C$2,499,0005 bd5 ba-- sqft957 Halliday Ave, Mississauga, ON L5E 1P4For SaleMLS ID #W13280398, RE/MAX ESCARPMENT REALTY INC.. TRREB
- C$3,088,0006 bd6 ba-- sqft1374 Tansley Dr, Oakville, ON L6L 2N4New ConstructionMLS ID #W13640460, ROYAL LEPAGE CERTIFIED REALTY. TRREB
- C$3,500,0004 bd4 ba-- sqft4 Old Oak Rd, Toronto, ON M9A 2V8For SaleMLS ID #W12786338, ROYAL LEPAGE WEST REALTY GROUP LTD.. TRREB
- C$1,949,5003 bd2 ba-- sqft897 8th St, Mississauga, ON L5E 1R3For SaleMLS ID #W13593022, CITYSCAPE REAL ESTATE LTD.. TRREB
- C$3,079,0005 bd5 ba-- sqft150 Viewmount Ave, Toronto, ON M6B 1T7For SaleMLS ID #C13653520, HOMELIFE NEW WORLD REALTY INC.. TRREB
- C$3,495,0006 bd6 ba-- sqft237 Bedford Park Ave, Toronto, ON M5M 1J4For SaleMLS ID #C13612062, ROYAL LEPAGE REAL ESTATE SERVICES LTD.. TRREB
- C$3,149,8806 bd5 ba-- sqft34 Edgecroft Rd, Toronto, ON M8Z 2B6For SaleMLS ID #W13504680, ROYAL LEPAGE SIGNATURE REALTY. TRREB
