Modern Luxury Custom Built House In Lakeview. This 2-Storey Masterpiece Spans Approx 5,800Sqft., Well Designed and Functional Layout. Its Prime Location Provides Effortless Access ToTop-Rated Schools, Scenic Parks, Prestigious Golf Clubs & Is Just Mins From Lakefront PromenadePark, Port Credit Marina, Clarkson Village & Major Routes Including The QEW. GleamingEngineered Hdwd Flrs, Designer Moen Fixtures, LED Lighting, Smart Home Automation, A CentralVacuum System & A Pvt Elevator Serving All Lvls Ensure Ultimate Convenience. The Heart Of TheHome, The Gourmet Kitchen, Features A Porcelain Waterfall Island, Thermador Appliances,Textured Cabinetry W/ Under-Cabinet Lighting & 12ft Sliding Doors That Seamlessly Connect To ACovered Outdoor Patio, Perfect For Entertaining Or Casual Family Gatherings. The Main Flr AlsoIncludes A Refined Living Room W/ A Sleek Gas F/P, Custom Media Wall & Oversized WindowsFraming Serene Bkyd Views. A Formal Dining Room, Pvt Office, Stylish 3-Pc Bath & Custom MudroomW/ Dog Wash Station Complete This Lvl. Upstairs, 4 Bdrms Offer Peaceful Retreats, HighlightedBy A Primary Suite Defined By Spa-Inspired Ensuite, Ambient-Lit W/I Closet, B/I Speakers & APvt Balcony Overlooking The Landscaped Surroundings. A Dedicated Laundry Room & 2 Addnl BathsProvide Added Convenience For Busy Family Life. The Lower Lvl Expands The Homes Versatility W/A Spacious Rec Area, A Home Theatre Featuring A 100-Inch Display W/ Surround Sound & A FullyEquipped Legal 2-Bdrm Apart W/ Pvt Entrance, Full Kitchen, Laundry & Security System, Ideal ForExtended Family Or Rental Potential. Externally, The Property Impresses W/ A Heated Driveway,Fluted Garage W/ EV Chargers, Stone-&-Stucco Facade, & A Bkyd Featuring A 12 X 20 CoveredPatio, Irrigation System, Ambient LED Lighting & 10ft Concrete Fencing Ensuring Privacy.
For sale
C$2,795,500
1349 Melton Dr, Mississauga, ON L4Y 1L6
6beds
5baths
Single Family Residence
Built in ----
8,157 Square Feet Lot
$-- Zestimate®
C$--/sqft
C$-- HOA
What's special
Gleaming engineered hdwd flrsDesigner moen fixturesLed lightingSmart home automationCentral vacuum systemGourmet kitchenPorcelain waterfall island
- 61 days |
- 13 |
- 0 |
Zillow last checked:
Listing updated:
Listed by:
ROYAL LEPAGE SIGNATURE REALTY
Source: TRREB,MLS®#: W13470200 Originating MLS®#: Toronto Regional Real Estate Board
Originating MLS®#: Toronto Regional Real Estate BoardFacts & features
Interior
Bedrooms & bathrooms
- Bedrooms: 6
- Bathrooms: 5
Primary bedroom
- Level: Upper
- Dimensions: 4.6 x 4.99
Bedroom
- Level: Lower
- Dimensions: 3.11 x 3.28
Bedroom 2
- Level: Lower
- Dimensions: 3.99 x 3.73
Bedroom 2
- Level: Upper
- Dimensions: 3.3 x 6.14
Bedroom 3
- Level: Upper
- Dimensions: 4.82 x 4.88
Bedroom 4
- Level: Upper
- Dimensions: 5.51 x 4.37
Dining room
- Level: Main
- Dimensions: 4.34 x 4.31
Foyer
- Level: Main
- Dimensions: 5.64 x 3.32
Kitchen
- Level: Lower
- Dimensions: 5.75 x 5.69
Kitchen
- Level: Main
- Dimensions: 5.35 x 5.51
Laundry
- Level: Upper
- Dimensions: 2.15 x 2.1
Living room
- Level: Main
- Dimensions: 4.58 x 5.68
Media room
- Level: Lower
- Dimensions: 5.59 x 6.21
Mud room
- Level: Main
- Dimensions: 3.47 x 3.32
Office
- Level: Main
- Dimensions: 4.12 x 3.11
Recreation
- Level: Lower
- Dimensions: 8.41 x 6.85
Utility room
- Level: Lower
- Dimensions: 3.16 x 2.43
Heating
- Forced Air, Gas
Cooling
- Central Air
Appliances
- Included: Instant Hot Water, Water Heater Owned
Features
- Central Vacuum
- Flooring: Accessory Apartment
- Basement: Walk-Up Access,Finished
- Has fireplace: Yes
Interior area
- Living area range: 3500-5000 null
Property
Parking
- Total spaces: 8
- Parking features: Garage
- Has garage: Yes
Features
- Stories: 2
- Pool features: None
Lot
- Size: 8,157 Square Feet
- Features: Irregular Lot
Details
- Parcel number: 133380076
- Other equipment: Sump Pump
Construction
Type & style
- Home type: SingleFamily
- Property subtype: Single Family Residence
Materials
- Stone, Stucco (Plaster)
- Foundation: Poured Concrete
- Roof: Flat
Utilities & green energy
- Sewer: Sewer
Community & HOA
Location
- Region: Mississauga
Financial & listing details
- Annual tax amount: C$21,804
- Date on market: 6/20/2026
Price history
Price history is unavailable.
Public tax history
Tax history is unavailable.
Climate risks
Neighborhood: Lakeview
Nearby schools
GreatSchools rating
No schools nearby
We couldn't find any schools near this home.
- C$1,330,0004 bd2 ba-- sqft2362 Denise Rd, Mississauga, ON L4X1J4For Sale
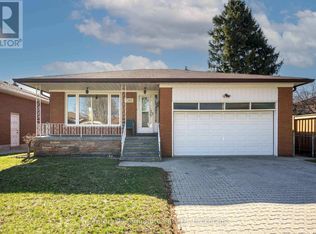
- C$--3 bd2 ba-- sqft2163 Primate Rd, Mississauga, ON L4Y1V5Off Market
- C$1,499,0004 bd4 ba-- sqft2130 Royal Gala Cir, Mississauga, ON L4Y0H2For Sale

- C$--4 bd4 ba2.8k sqft2172 Royal Gala Cir, Mississauga, ON L4Y0H2Off Market
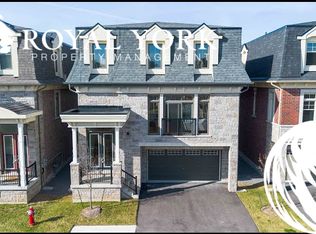
- C$1,269,0004 bd2 ba-- sqft1199 Melton Dr, Mississauga, ON L4Y4A9For Sale
- C$1,379,0004 bd3 ba2k sqft1209 Melton Dr, Mississauga, ON L4Y4B1Sold
- C$---- bd-- ba-- sqft2090 Courtland Cres, Mississauga, ON L4Y1V2Off Market
- C$--2 bd1 ba-- sqft1130 Melton Dr, Mississauga, ON L4Y3W2Off Market
Similar homes
- C$2,649,9997 bd6 ba-- sqft1653 Glenburnie Rd, Mississauga, ON L5G 3E4For Sale
 MLS ID #W13653052, HOMELIFE/MIRACLE REALTY LTD. TRREB
 - C$2,395,0005 bd5 ba-- sqft957 Halliday Ave, Mississauga, ON L5E 1P4For Sale
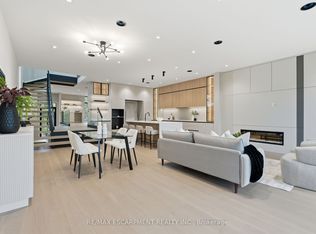 MLS ID #W13676056, RE/MAX ESCARPMENT REALTY INC.. TRREB
 - C$3,150,0006 bd5 ba-- sqft550 Vanessa Cres, Mississauga, ON L5H 2N3For Sale
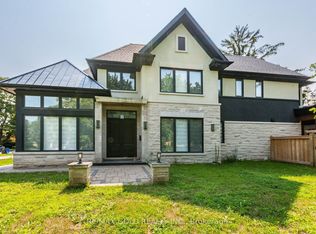 MLS ID #W13675740, RE/MAX GOLD REALTY INC.. TRREB
 - C$2,980,0006 bd6 ba-- sqft1088 Orchard Rd, Mississauga, ON L5E 2N9For Sale
 MLS ID #W12896904, NEST SEEKERS INTERNATIONAL REAL ESTATE. TRREB
 - C$2,099,9994 bd7 ba-- sqft1621 Skyline Dr, Mississauga, ON L5E 2W9For SaleMLS ID #W13616592, ROYAL LEPAGE TERREQUITY REALTY. TRREB
- C$2,690,0007 bd7 ba-- sqft50 Beckwith Rd E, Toronto, ON M9C 3Y1For SaleMLS ID #W13589074, REAL ESTATE ADVISORS INC.. TRREB
- C$2,999,0005 bd6 ba-- sqft7089 2nd Line W, Mississauga, ON L5W 1A1New ConstructionMLS ID #W13584252, FOREST HILL REAL ESTATE INC.. TRREB
- C$2,499,0006 bd7 ba-- sqft1 Frankwood Rd, Toronto, ON M8Z 1Y8For SaleMLS ID #W13628702, CENTURY 21 RED STAR REALTY INC.. TRREB
- C$2,899,0007 bd6 ba-- sqft1235 Whittington Rd, Mississauga, ON L5J 3J8For SaleMLS ID #W13241842, HOMELIFE/RESPONSE REALTY INC.. TRREB
- C$2,299,9006 bd5 ba-- sqft16 Bridgend Ct S, Vaughan, ON L4L 3L3For SaleMLS ID #N13695738, ROYAL LEPAGE PLATINUM REALTY. TRREB
- C$2,399,0007 bd5 ba-- sqft6 25th St, Toronto, ON M8V 3P3For SaleMLS ID #W13526978, SOTHEBY'S INTERNATIONAL REALTY CANADA. TRREB
- C$2,850,0005 bd6 ba-- sqft1060 Kipling Ave, Toronto, ON M9B 3L9For SaleMLS ID #W13098384, SUTTON GROUP-ADMIRAL REALTY INC.. TRREB
- C$1,499,0004 bd4 ba-- sqft2130 Royal Gala Cir, Mississauga, ON L4Y 0H2For SaleMLS ID #W13213796, HC REALTY GROUP INC.. TRREB
- C$2,649,0007 bd8 ba-- sqft2206 Utley Rd, Mississauga, ON L5J 1X1For SaleMLS ID #W13551806, RE/MAX PROFESSIONALS INC.. TRREB
- C$3,295,0005 bd7 ba-- sqft272 Renforth Dr, Toronto, ON M9C 2K9For SaleMLS ID #W13509468, SUTTON GROUP REALTY SYSTEMS INC.. TRREB
- C$3,149,8806 bd5 ba-- sqft34 Edgecroft Rd, Toronto, ON M8Z 2B6For SaleMLS ID #W13504680, ROYAL LEPAGE SIGNATURE REALTY. TRREB
- C$2,499,0007 bd5 ba-- sqft1670 Caverly Ct, Mississauga, ON L5L 3L7For SaleMLS ID #W13012482, HODGINS REALTY GROUP INC.. TRREB
- C$3,499,0008 bd8 ba-- sqft3081 Grenville Dr, Mississauga, ON L5A 2P6For SaleMLS ID #W13211356, ROYAL LEPAGE CERTIFIED REALTY. TRREB
- C$2,499,0005 bd7 ba-- sqft2378 Rebecca St, Oakville, ON L6L 2A9New ConstructionMLS ID #W13692950, ROYAL LEPAGE CERTIFIED REALTY. TRREB
- C$3,079,0005 bd5 ba-- sqft150 Viewmount Ave, Toronto, ON M6B 1T7For SaleMLS ID #C13653520, HOMELIFE NEW WORLD REALTY INC.. TRREB
