A rare offering of exceptional architectural distinction, this custom-built residence by renowned David Small Designs represents an extraordinary standard of luxury in prestigious Lorne Park, one of South Mississauga's most coveted communities. Commanding an impressive 85 x 125 ft corner lot, this newly built estate showcases approx. 5,860 sq. ft. of exquisitely finished living space with 5+1 bedrooms, 7 luxurious bathrooms and a 3-car garage. From the moment you enter, soaring 10-ft ceilings on the main and lower levels, grand proportions, refined architectural detailing and beautifully curated finishes create an atmosphere of understated elegance. Every element has been thoughtfully considered for sophisticated entertaining and elevated everyday living. At the heart of the residence is a showpiece gourmet kitchen appointed with sleek quartz countertops and premium Gaggenau appliances, combining exceptional functionality with contemporary sophistication. A private residential elevator connecting the basement through the second floor adds a remarkable level of convenience and exclusivity. The professionally finished lower level extends the home's impressive living and entertaining space and includes an additional bedroom and bathroom, complemented by a private walk-up to the outdoors. The striking corner setting is enhanced by meticulously landscaped grounds, exceptional privacy and commanding curb appeal, creating a distinguished estate presence. Ideally positioned moments from Lake Ontario, Port Credit, prestigious golf clubs, exceptional parks and top-rated schools including Mentor College, with convenient access to the QEW, fine dining, shopping and the waterfront. A residence of this calibre is more than a home; it is a statement of architecture, craftsmanship and sophisticated luxury, offering a rare opportunity to own a signature estate in prestigious Lorne Park.
For sale
C$3,150,000
550 Vanessa Cres, Mississauga, ON L5H 2N3
6beds
5baths
Single Family Residence
Built in ----
10,625 Square Feet Lot
$-- Zestimate®
C$--/sqft
C$-- HOA
What's special
Grand proportionsRefined architectural detailingBeautifully curated finishesShowpiece gourmet kitchenSleek quartz countertopsPremium gaggenau appliancesProfessionally finished lower level
- 1 day |
- 4 |
- 0 |
Zillow last checked:
Listing updated:
Listed by:
RE/MAX GOLD REALTY INC.
Source: TRREB,MLS®#: W13675740 Originating MLS®#: Toronto Regional Real Estate Board
Originating MLS®#: Toronto Regional Real Estate BoardFacts & features
Interior
Bedrooms & bathrooms
- Bedrooms: 6
- Bathrooms: 5
Heating
- Forced Air, Gas
Cooling
- Central Air
Appliances
- Included: Built-In Oven
Features
- Flooring: Carpet Free
- Basement: Separate Entrance,Walk-Up Access,Finished
- Has fireplace: Yes
- Fireplace features: Family Room
Interior area
- Living area range: 3500-5000 null
Video & virtual tour
Property
Parking
- Total spaces: 9
- Parking features: Garage
- Has garage: Yes
Features
- Stories: 2
- Pool features: None
Lot
- Size: 10,625 Square Feet
Details
- Parcel number: 134550093
Construction
Type & style
- Home type: SingleFamily
- Property subtype: Single Family Residence
Materials
- Brick
- Foundation: Concrete
- Roof: Asphalt Shingle
Utilities & green energy
- Sewer: Sewer
Community & HOA
Location
- Region: Mississauga
Financial & listing details
- Annual tax amount: C$25,361
- Date on market: 8/14/2026
Price history
Price history is unavailable.
Public tax history
Tax history is unavailable.
Climate risks
Neighborhood: Clarkson
Nearby schools
GreatSchools rating
No schools nearby
We couldn't find any schools near this home.
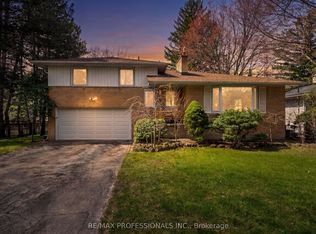
- C$1,598,0004 bd3 ba-- sqft508 Vanessa Cres, Mississauga, ON L5H2N3For Sale
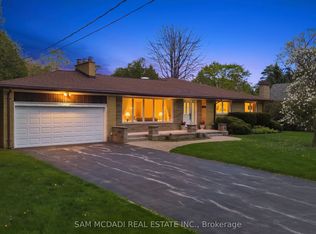
- C$1,898,0004 bd3 ba-- sqft521 Vanessa Cres, Mississauga, ON L5H2N4For Sale
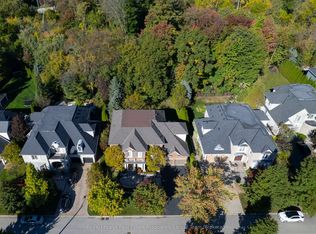
- C$3,199,0005 bd4 ba-- sqft562 Gladwyne Ct, Mississauga, ON L5H4L4For Sale
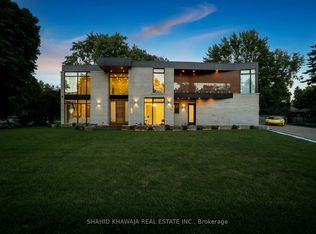
- C$13,9995 bd6 ba-- sqft560 Shenandoah Dr, Mississauga, ON L5H1V7For Rent
- C$2,799,9005 bd5 ba-- sqft1335 Mississauga Rd, Mississauga, ON L5H2J3For Sale
- C$6,799,0005 bd6 ba-- sqft1342 Nocturne Ct, Mississauga, ON L5H2L8For Sale
- C$3,550,0004 bd3 ba2.4k sqft1352 Nocturne Ct, Mississauga, ON L5H2L8For Sale
- C$3,388,8884 bd4 ba-- sqft1301 Mississauga Rd, Mississauga, ON L5H2J1For Sale
Similar homes
- C$2,999,0007 bd5 ba-- sqft271 Oakhill Rd, Mississauga, ON L5G 2P8For Sale
 MLS ID #W13676170, HOMELIFE/MIRACLE REALTY LTD. TRREB
 - C$3,400,0005 bd5 ba-- sqft1095 Geran Cres, Mississauga, ON L5H 4A9For Sale
 MLS ID #W13672084, SUTTON GROUP - SUMMIT REALTY INC.. TRREB
 - C$2,989,0005 bd6 ba-- sqft950 Fredonia Dr, Mississauga, ON L5C 2W4For Sale
 MLS ID #W13676924, RE/MAX ESCARPMENT REALTY INC.. TRREB
 - C$2,890,8506 bd4 ba-- sqft1168 Stavebank Rd, Mississauga, ON L5G 2V2For Sale
 MLS ID #W13673330, RE/MAX REALTY ENTERPRISES INC.. TRREB
 - C$2,799,9005 bd5 ba-- sqft1335 Mississauga Rd, Mississauga, ON L5H 2J3For SaleMLS ID #W13617436, HOME AND BUSINESS REALTY. TRREB
- C$2,789,8506 bd5 ba-- sqft2154 Oneida Cres, Mississauga, ON L5C 1V6For SaleMLS ID #W13658996, RE/MAX REALTY ENTERPRISES INC.. TRREB
- C$2,899,0005 bd5 ba-- sqft645 Cranleigh Ct, Mississauga, ON L5H 4M5For SaleMLS ID #W13629330, RE/MAX REAL ESTATE CENTRE INC.. TRREB
- C$3,199,0005 bd4 ba-- sqft562 Gladwyne Ct, Mississauga, ON L5H 4L4For SaleMLS ID #W13171400, Royal Lepage Real Estate Associates, Larose Team. TRREB
- C$3,550,0004 bd3 ba2.4k sqft1352 Nocturne Ct, Mississauga, ON L5H 2L8For SaleMLS ID #40850881, Michael Phinney, Salesperson, Royal LePage Real Estate Services Phinney Real Estate. ITSO
- C$2,999,9996 bd4 ba-- sqft261 Pinetree Way, Mississauga, ON L5G 2R4For SaleMLS ID #W13598318, NEW ERA REAL ESTATE. TRREB
- C$2,799,9996 bd5 ba-- sqft1543 Indian Grv, Mississauga, ON L5H 2S5For SaleMLS ID #W13567456, CITYSCAPE REAL ESTATE LTD.. TRREB
- C$3,395,0008 bd7 ba4.1k sqft1143 Kane Rd, Mississauga, ON L5H 2M2For SaleMLS ID #40849350, Michael Phinney, Salesperson, Royal LePage Real Estate Services Phinney Real Estate. ITSO
- C$3,388,8884 bd4 ba-- sqft1301 Mississauga Rd, Mississauga, ON L5H 2J1For SaleMLS ID #W13410786, SAM MCDADI REAL ESTATE INC.. TRREB
- C$3,499,8505 bd4 ba-- sqft1520 Pinetree Cres, Mississauga, ON L5G 2S8For SaleMLS ID #W13598256, RE/MAX REALTY ENTERPRISES INC.. TRREB
- C$3,499,0006 bd6 ba-- sqft519 Hancock Way, Mississauga, ON L5H 4L5For SaleMLS ID #W13421398, RE/MAX ESCARPMENT REALTY INC.. TRREB
- C$2,199,0004 bd4 ba-- sqft2123 Gordon Dr, Mississauga, ON L5B 1S6For SaleMLS ID #W13672136, RIGHT AT HOME REALTY INC.. TRREB
- C$2,649,9997 bd6 ba-- sqft1653 Glenburnie Rd, Mississauga, ON L5G 3E4For SaleMLS ID #W13653052, HOMELIFE/MIRACLE REALTY LTD. TRREB
- C$2,799,8506 bd4 ba-- sqft208 Mineola Rd W, Mississauga, ON L5G 2C7For SaleMLS ID #W13507010, RE/MAX REALTY ENTERPRISES INC.. TRREB
- C$2,750,0005 bd5 ba3.3k sqft1244 Woodland Ave, Mississauga, ON L5G 2X9For SaleMLS ID #40832270, Michael Phinney, Salesperson, Royal LePage Real Estate Services Phinney Real Estate. ITSO
- C$2,999,9993 bd2 ba2.6k sqft1356 Oak Ln, Mississauga, ON L5H 2X7For SaleMLS ID #40854069, Syed Rizvi, Broker, Re/Max GOLD REALTY INC. ITSO
