Nestled in the prestigious Lorne Park community, this stunning 2-storey residence sits on an expansive 78 x 281 ft lot, offering exceptional privacy with mature trees and a fully fenced setting. Boasting approximately 4,500 sq ft of living space, the home features 5+2 spacious bedrooms and 4+1 well-designed bathrooms, ideal for growing families. The beautifully maintained front exterior showcases elegant landscaping, ambient lighting, and generous car parking capacity. Inside, a thoughtfully designed layout is enhanced by large windows overlooking the grounds, filling the home with natural brightness and warmth. The kitchen is beautifully appointed with premium stainless steel appliances, sleek modern white cabinetry, and elegant quartz countertops complemented by a matching backsplash. It offers a seamless flow to both the formal dining area and the outdoor entertaining deck, perfect for effortless everyday living and hosting. The primary suite serves as a peaceful escape, featuring impressive 12-ft ceiling height, a private balcony, and a refined 4-pc ensuite bath. The lower level expands the living space with a sizeable family area overlooking the kitchen with 2 well-sized bedrooms and a 3-piece, bath perfect as a separate in-law suite or for guest stay. The backyard offers a private retreat with a swim spa, elevated deck, shaded lounge areas, patio space, and a fire-pit feature-creating the perfect setting for relaxation and entertaining alike. Perfectly positioned near top-ranked schools, scenic waterfront areas, golf courses, and everyday amenities-including Port Credit, Clarkson Village, Trillium Hospital, and quick access to the QEW-this location blends convenience with lifestyle. Not to be missed!
For sale
C$2,799,999
1543 Indian Grv, Mississauga, ON L5H 2S5
6beds
5baths
Single Family Residence
Built in ----
0.5 Acres Lot
$-- Zestimate®
C$--/sqft
C$-- HOA
What's special
Fully fenced settingBeautifully maintained front exteriorElegant landscapingAmbient lightingGenerous car parking capacityNatural brightness and warmthSleek modern white cabinetry
- 10 days |
- 18 |
- 1 |
Zillow last checked:
Listing updated:
Listed by:
CITYSCAPE REAL ESTATE LTD.
Source: TRREB,MLS®#: W13567456 Originating MLS®#: Toronto Regional Real Estate Board
Originating MLS®#: Toronto Regional Real Estate BoardFacts & features
Interior
Bedrooms & bathrooms
- Bedrooms: 6
- Bathrooms: 5
Primary bedroom
- Level: Upper
- Dimensions: 4.87 x 7.79
Bedroom
- Level: Basement
- Dimensions: 0 x 0
Bedroom 2
- Level: Upper
- Dimensions: 4.41 x 4.1
Bedroom 3
- Level: Upper
- Dimensions: 4.27 x 4.05
Bedroom 4
- Level: Upper
- Dimensions: 4.31 x 4.1
Bedroom 5
- Level: Basement
- Dimensions: 0 x 0
Dining room
- Level: Main
- Dimensions: 3.95 x 4.23
Family room
- Level: Main
- Dimensions: 4.77 x 7.97
Foyer
- Level: Main
- Dimensions: 2.71 x 4.23
Kitchen
- Level: Main
- Dimensions: 3.91 x 3.56
Laundry
- Level: Upper
- Dimensions: 0 x 0
Living room
- Level: Basement
- Dimensions: 0 x 0
Office
- Level: Main
- Dimensions: 4.64 x 5.16
Heating
- Heat Pump, Electric
Cooling
- Other
Appliances
- Included: Water Heater
Features
- Storage
- Flooring: Carpet Free
- Basement: Full
- Has fireplace: Yes
Interior area
- Living area range: 3500-5000 null
Property
Parking
- Total spaces: 8
- Parking features: Available
Features
- Stories: 2
- Has private pool: Yes
- Pool features: Above Ground
Lot
- Size: 0.5 Acres
- Features: Fenced Yard, Library, Park, Place Of Worship, Public Transit, School
Details
- Additional structures: Shed, Storage
- Parcel number: 134550005
Construction
Type & style
- Home type: SingleFamily
- Property subtype: Single Family Residence
Materials
- Stone, Stucco (Plaster)
- Foundation: Concrete Block
- Roof: Shingle
Utilities & green energy
- Sewer: Sewer
Community & HOA
Location
- Region: Mississauga
Financial & listing details
- Annual tax amount: C$14,871
- Date on market: 7/15/2026
CITYSCAPE REAL ESTATE LTD.
CITYSCAPE REAL ESTATE LTD.
By pressing Contact Agent, you agree that the real estate professional identified above may call/text you about your search, which may involve use of automated means and pre-recorded/artificial voices. You don't need to consent as a condition of buying any property, goods, or services. Message/data rates may apply. You also agree to our Terms of Use. Zillow does not endorse any real estate professionals. We may share information about your recent and future site activity with your agent to help them understand what you're looking for in a home.
Price history
Price history is unavailable.
Public tax history
Tax history is unavailable.
Climate risks
Neighborhood: Clarkson
Nearby schools
GreatSchools rating
No schools nearby
We couldn't find any schools near this home.
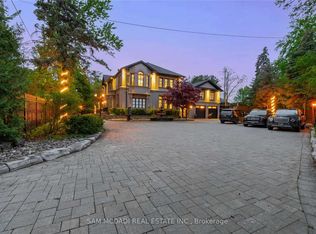
- C$5,999,8006 bd6 ba-- sqft1540 Mississauga Rd, Mississauga, ON L5H2K1For Sale
- C$3,9003 bd4 ba-- sqft850 Chippenham Dr, Mississauga, ON L5H3S7For Rent

- C$2,4993 bd1 ba-- sqft1414 Indian Grv #BASEMENT, Mississauga, ON L5H2S6For Rent
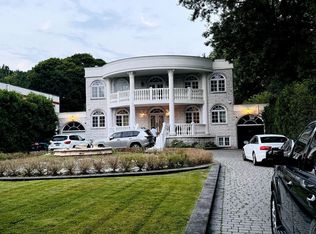
- C$2,999,0006 bd5 ba-- sqft630 Kedleston Way, Mississauga, ON L5H1Y5For Sale

- C$1,700,0004 bd3 ba2.1k sqft862 Kowal Dr, Mississauga, ON L5H3T4Sold
- C$---- bd-- ba-- sqft902 Kowal Dr, Mississauga, ON L5H3T4Off Market
- C$1,790,0003 bd2 ba-- sqft628 Shenandoah Dr, Mississauga, ON L5H1V9For Sale
- C$11,900,85011 bd13 ba-- sqft1470 Mississauga Rd, Mississauga, ON L5H2J8For Sale
Similar homes
- C$2,999,9996 bd4 ba-- sqft261 Pinetree Way, Mississauga, ON L5G 2R4For Sale
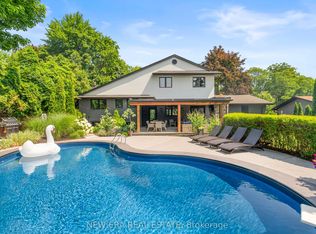 MLS ID #W13598318, NEW ERA REAL ESTATE. TRREB
 - C$2,999,0006 bd5 ba-- sqft630 Kedleston Way, Mississauga, ON L5H 1Y5For SaleMLS ID #W13468050, RE/MAX ESCARPMENT REALTY INC.. TRREB
- C$2,850,0005 bd5 ba-- sqft807 Indian Rd, Mississauga, ON L5H 1R4For SaleMLS ID #W13493418, SAM MCDADI REAL ESTATE INC.. TRREB
- C$2,999,0006 bd6 ba-- sqft2339 Glengarry Rd, Mississauga, ON L5C 1Y1For Sale
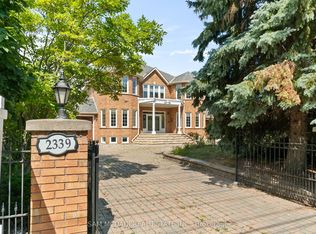 MLS ID #W13565660, SAM MCDADI REAL ESTATE INC.. TRREB
 - C$1,899,9006 bd4 ba-- sqft1528 Knareswood Dr, Mississauga, ON L5H 2M1For SaleMLS ID #W13592704, REMAX YOUR COMMUNITY REALTY. TRREB
- C$2,799,8506 bd4 ba-- sqft208 Mineola Rd W, Mississauga, ON L5G 2C7For SaleMLS ID #W13507010, RE/MAX REALTY ENTERPRISES INC.. TRREB
- C$2,749,8505 bd5 ba-- sqft683 Canyon St, Mississauga, ON L5H 4L9For SaleMLS ID #W13475806, RE/MAX REALTY ENTERPRISES INC.. TRREB
- C$3,550,0004 bd3 ba2.4k sqft1352 Nocturne Ct, Mississauga, ON L5H 2L8For SaleMLS ID #40850881, Michael Phinney, Salesperson, Royal LePage Real Estate Services Phinney Real Estate. ITSO
- C$3,395,0008 bd7 ba4.1k sqft1143 Kane Rd, Mississauga, ON L5H 2M2For SaleMLS ID #40849350, Michael Phinney, Salesperson, Royal LePage Real Estate Services Phinney Real Estate. ITSO
- C$2,495,9004 bd5 ba-- sqft1070 Geran Cres, Mississauga, ON L5H 4A6For SaleMLS ID #W13565760, KW Living Realty. TRREB
- C$3,499,8505 bd4 ba-- sqft1520 Pinetree Cres, Mississauga, ON L5G 2S8For SaleMLS ID #W13598256, RE/MAX REALTY ENTERPRISES INC.. TRREB
- C$2,425,0006 bd5 ba-- sqft2233 Oneida Cres, Mississauga, ON L5C 1V7For SaleMLS ID #W13548444, SUTTON GROUP QUANTUM REALTY INC.. TRREB
- C$2,688,0005 bd4 ba-- sqft28 Pine Ave N, Mississauga, ON L5H 2P8For SaleMLS ID #W13566556, RIGHT AT HOME REALTY INC.. TRREB
- C$2,299,9995 bd4 ba-- sqft996 Cresthampton Ln, Mississauga, ON L5H 2X1For SaleMLS ID #W13539832, RE/MAX ESCARPMENT REALTY INC.. TRREB
- C$1,790,0005 bd4 ba2.1k sqft1550 Woodeden Dr, Mississauga, ON L5H 2V3For SaleMLS ID #40847140, Nick Crozier, Salesperson, Royal Lepage Real Estate Associates. ITSO
- C$2,750,0005 bd5 ba3.3k sqft1244 Woodland Ave, Mississauga, ON L5G 2X9For SaleMLS ID #40832270, Michael Phinney, Salesperson, Royal LePage Real Estate Services Phinney Real Estate. ITSO
- C$2,688,8504 bd4 ba-- sqft535 Canyon St, Mississauga, ON L5H 4L4For SaleMLS ID #W13537654, RE/MAX REALTY ENTERPRISES INC.. TRREB
- C$2,849,0006 bd4 ba-- sqft1298 Bunsden Ave, Mississauga, ON L5H 3T9For SaleMLS ID #W13513774, HOMELIFE/VISION REALTY INC.. TRREB
- C$2,899,0005 bd5 ba-- sqft645 Cranleigh Ct, Mississauga, ON L5H 4M5For SaleMLS ID #W12837142, RE/MAX REAL ESTATE CENTRE INC.. TRREB
- C$2,299,0006 bd5 ba-- sqft549 Renshaw Ct, Mississauga, ON L5H 4L6For SaleMLS ID #W13573538, SOTHEBY'S INTERNATIONAL REALTY CANADA. TRREB
