Location, location! In the heart of the sought-after Lorne Park neighbourhood, this stunning 2-storey brick home blends timeless charm with modern luxury. With tree-lined streets, top-rated schools, and scenic parks just steps away, this residence offers the perfect balance of tranquility and convenience. With 4 bedroom, 3 bathrooms, over 2,100 sq. ft. of thoughtfully designed living space plus a finished lower level, the home seamlessly combines sophisticated entertaining spaces with cozy family retreats. The formal living and dining rooms are bright and inviting, with pot lighting, picture window, and an effortless flow for entertaining. The gourmet kitchen boasts granite countertops, built-in buffet, breakfast bar, and stainless steel appliances. A breakfast nook overlooks the private backyard, with sliding doors leading to the back deck perfect for dining alfresco. The large family room features a central rustic wood-burning brick fireplace and direct backyard access, seamlessly connecting indoor and outdoor living. A main-floor laundry room with side entrance and a stylish powder room add convenience. Upstairs, the primary suite is a true sanctuary, complete with a walk-in closet and a spa-inspired 4 piece ensuite. Three additional bright bedrooms with laminate floors offer generous space, serviced by an updated four-piece bathroom. The finished lower level extends the homes living space with a versatile recreation area, perfect for movie nights, a playroom, home office or gym, plus ample storage. Outside, the private backyard oasis is framed by mature trees and lush greenery, featuring a hot tub, pergola, and an expansive deck for entertaining and lounging. With a double-car garage and a prime location near Port Credit Village with boutique shopping, fine dining, and waterfront trails, this home is a rare gem that embodies sophistication, warmth, and classic appeal.
Sold for $1,700,000
C$1,700,000
862 Kowal Dr, Mississauga, ON L5H 3T4
4beds
2,142sqft
Single Family Residence, Residential
Built in ----
6,231 Square Feet Lot
$-- Zestimate®
C$794/sqft
C$4,341 Estimated rent
Home value
Not available
Estimated sales range
Not available
Not available
Owner options
List your home for rent
C$4,341/mo
Rent Zestimate®
Find your next renter with Zillow Rental Manager. Plus, with online applications, you can quickly screen prospective tenants – for free.
C$4,341/mo
Rent Zestimate®
Refinance and save
C$7,187/mo
Est. payment
Refinancing to a lower rate could help reduce your monthly payments and save thousands over the life of the loan.
C$7,187/mo
Est. payment
Explore your selling options
Work with a Zillow partner agent
Leverage their expertise and Zillow's premium Showcase listings to get your home seen by more buyers.
Get startedList with your own agent
Get your home in front of millions of buyers by listing it on Zillow.
Learn how to do itSell it yourself
Take full control of how buyers see your home on Zillow by listing For Sale by Owner (FSBO).
List your homeWhat's special
Zillow last checked:
Listing updated:
Listed by:
Caitlin Howell, Salesperson,
RE/MAX REALTY ENTERPRISES INC
Source: ITSO,MLS®#: 40710559Originating MLS®#: Cornerstone Association of REALTORS®
Facts & features
Interior
Bedrooms & bathrooms
- Bedrooms: 4
- Bathrooms: 3
- Full bathrooms: 2
- 1/2 bathrooms: 1
- Main level bathrooms: 1
Other
- Level: Second
Bedroom
- Level: Second
Bedroom
- Level: Second
Bedroom
- Level: Second
Bathroom
- Features: 2-Piece
- Level: Main
Bathroom
- Features: 4-Piece
- Level: Second
Bathroom
- Features: 4-Piece
- Level: Second
Dining room
- Level: Main
Family room
- Level: Main
Kitchen
- Level: Main
Laundry
- Level: Main
Living room
- Level: Main
Recreation room
- Level: Basement
Heating
- Forced Air
Cooling
- Central Air
Appliances
- Included: Water Heater Owned, Dishwasher, Dryer, Gas Oven/Range, Microwave, Refrigerator, Washer
Features
- Windows: Window Coverings
- Basement: Full,Finished
- Number of fireplaces: 1
- Fireplace features: Wood Burning
Interior area
- Total structure area: 2,142
- Total interior livable area: 2,142 sqft
- Finished area above ground: 2,142
Property
Parking
- Total spaces: 4
- Parking features: Attached Garage, Asphalt, Private Drive Double Wide
- Attached garage spaces: 2
- Uncovered spaces: 2
Features
- Has spa: Yes
- Spa features: Hot Tub
- Frontage type: North
- Frontage length: 50.00
Lot
- Size: 6,231 Square Feet
- Dimensions: 50 x 124.63
- Features: Urban, Park, Schools
Details
- Additional structures: Gazebo, Shed(s)
- Parcel number: 134540035
- Zoning: R3
Construction
Type & style
- Home type: SingleFamily
- Architectural style: Two Story
- Property subtype: Single Family Residence, Residential
Materials
- Brick
- Foundation: Poured Concrete
- Roof: Asphalt Shing
Condition
- 31-50 Years
- New construction: No
Utilities & green energy
- Sewer: Sewer (Municipal)
- Water: Municipal
Community & HOA
Location
- Region: Mississauga
Financial & listing details
- Price per square foot: C$794/sqft
- Annual tax amount: C$8,444
- Date on market: 3/26/2025
- Inclusions: Dishwasher, Dryer, Gas Oven/Range, Hot Tub, Microwave, Refrigerator, Washer, Window Coverings
Price history
| Date | Event | Price |
|---|---|---|
| 5/29/2025 | Sold | C$1,700,000C$794/sqft |
Source: ITSO #40710559 Report a problem | ||
Public tax history
Tax history is unavailable.
Neighborhood: Clarkson
Nearby homes
- C$1,769,0004 bd4 ba-- sqft853 Kowal Dr, Mississauga, ON L5H3T3For Sale
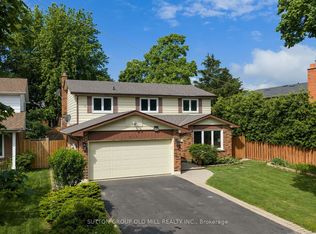
- C$---- bd-- ba-- sqft902 Kowal Dr, Mississauga, ON L5H3T4Off Market
- C$3,9003 bd4 ba-- sqft850 Chippenham Dr, Mississauga, ON L5H3S7For Rent

- C$1,599,0005 bd4 ba2.1k sqft1580 Woodeden Dr, Mississauga, ON L5H3S5For Sale
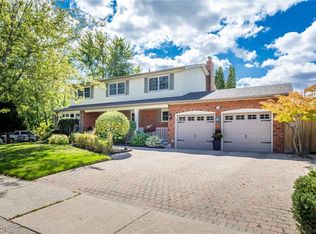
- C$1,790,0005 bd4 ba2.1k sqft1550 Woodeden Dr, Mississauga, ON L5H2V3For Sale
- C$1,575,0003 bd2 ba-- sqft1491 Woodeden Dr, Mississauga, ON L5H2V1For Sale
- C$---- bd-- ba-- sqft1647 Woodeden Dr, Mississauga, ON L5H3S4Off Market
- C$2,799,9996 bd5 ba-- sqft1543 Indian Grv, Mississauga, ON L5H2S5For Sale
Nearby schools
GreatSchools rating
No schools nearby
We couldn't find any schools near this home.
Nearby cities
Nearby neighborhoods
Nearby zip codes
Other Mississauga Topics
