This spacious 4+1 bedroom, 4 bath home offers more than 3500 Sq.ft of finished Living space with perfect blend of comfort and functionality in one of Mississauga's most sought-after school district. Step inside to an excellent floor plan designed for both family living and entertaining. The main level features a Formal Living, Dining and bright family room, ideal for gatherings, with a cozy Marble gas fireplace to create warmth and charm throughout the seasons. Upstairs, the primary suite is a private retreat complete with its own En-suite bath and walk in Closet, providing the perfect escape at the end of the day. Gleaming Hardwood floors throughout the Main floor and Upstairs. All bathrooms updated tastefully.The finished lower level includes an additional bedroom, Large recreation space, and a convenient Full washroom - ideal for guests, a home office, or multi generational living.The home also offers easy access to major highways, making commuting and city connections seamless. Located in prestigious Lorne Park, this home offers proximity to top-ranked schools, scenic parks, Lake Ontario, shopping, and more. Tesla EV charger Installed .Excellent opportunity to buy a move in ready home in Lorne park Community.
For sale
C$1,599,000
868 Kowal Dr, Mississauga, ON L5H 3T4
5beds
4baths
Single Family Residence
Built in ----
5,919 Square Feet Lot
$-- Zestimate®
C$--/sqft
C$-- HOA
What's special
Bright family roomCozy marble gas fireplaceEn-suite bathAll bathrooms updated tastefullyLarge recreation space
- 1 day |
- 13 |
- 0 |
Zillow last checked:
Listing updated:
Listed by:
HOMELIFE SUPERSTARS REAL ESTATE LIMITED
Source: TRREB,MLS®#: W13625482 Originating MLS®#: Toronto Regional Real Estate Board
Originating MLS®#: Toronto Regional Real Estate BoardFacts & features
Interior
Bedrooms & bathrooms
- Bedrooms: 5
- Bathrooms: 4
Primary bedroom
- Level: Second
- Dimensions: 6.3 x 3.7
Bedroom
- Level: Basement
- Dimensions: 5.01 x 5.01
Bedroom 2
- Level: Second
- Dimensions: 4.95 x 2.85
Bedroom 3
- Level: Second
- Dimensions: 4.55 x 3.1
Bedroom 4
- Level: Second
- Dimensions: 4.05 x 3.1
Dining room
- Level: Main
- Dimensions: 4.1 x 3.45
Family room
- Level: Main
- Dimensions: 5.35 x 3.2
Kitchen
- Level: Main
- Dimensions: 5.1 x 3.15
Living room
- Level: Main
- Dimensions: 5.8 x 3.4
Recreation
- Level: Basement
- Dimensions: 7.5 x 3.7
Heating
- Forced Air, Gas
Cooling
- Central Air
Features
- Flooring: Carpet Free
- Basement: Finished
- Has fireplace: Yes
- Fireplace features: Natural Gas
Interior area
- Living area range: 2000-2500 null
Property
Parking
- Total spaces: 6
- Parking features: Garage
- Has garage: Yes
Features
- Stories: 2
- Patio & porch: Deck, Porch
- Pool features: None
- Waterfront features: None
Lot
- Size: 5,919 Square Feet
- Features: Rectangular Lot
Details
- Parcel number: 134540036
Construction
Type & style
- Home type: SingleFamily
- Property subtype: Single Family Residence
Materials
- Brick, Aluminum Siding
- Foundation: Concrete
- Roof: Asphalt Shingle
Utilities & green energy
- Sewer: Sewer
Community & HOA
Location
- Region: Mississauga
Financial & listing details
- Tax assessed value: C$920,000
- Annual tax amount: C$9,512
- Date on market: 7/31/2026
HOMELIFE SUPERSTARS REAL ESTATE LIMITED
HOMELIFE SUPERSTARS REAL ESTATE LIMITED
By pressing Contact Agent, you agree that the real estate professional identified above may call/text you about your search, which may involve use of automated means and pre-recorded/artificial voices. You don't need to consent as a condition of buying any property, goods, or services. Message/data rates may apply. You also agree to our Terms of Use. Zillow does not endorse any real estate professionals. We may share information about your recent and future site activity with your agent to help them understand what you're looking for in a home.
Price history
Price history is unavailable.
Public tax history
Tax history is unavailable.
Climate risks
Neighborhood: Clarkson
Nearby schools
GreatSchools rating
No schools nearby
We couldn't find any schools near this home.

- C$1,700,0004 bd3 ba2.1k sqft862 Kowal Dr, Mississauga, ON L5H3T4Sold
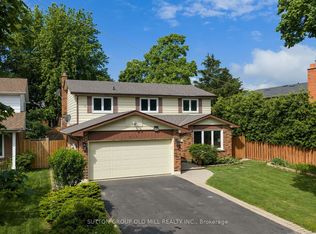
- C$1,769,0004 bd4 ba-- sqft853 Kowal Dr, Mississauga, ON L5H3T3For Sale
- C$---- bd-- ba-- sqft902 Kowal Dr, Mississauga, ON L5H3T4Off Market
- C$3,9003 bd4 ba-- sqft850 Chippenham Dr, Mississauga, ON L5H3S7For Rent

- C$1,599,0005 bd4 ba-- sqft1580 Woodeden Dr, Mississauga, ON L5H3S5For Sale
- C$1,790,0005 bd4 ba2.1k sqft1550 Woodeden Dr, Mississauga, ON L5H2V3For Sale
- C$---- bd-- ba-- sqft1647 Woodeden Dr, Mississauga, ON L5H3S4Off Market
- C$2,799,9996 bd5 ba-- sqft1543 Indian Grv, Mississauga, ON L5H2S5For Sale
Similar homes
- C$1,599,0005 bd4 ba-- sqft1580 Woodeden Dr, Mississauga, ON L5H 3S5For Sale
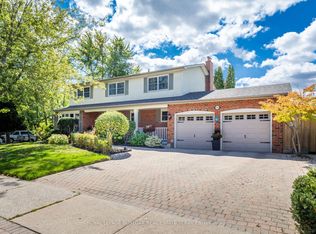 MLS ID #W12953210, ROYAL LEPAGE BURLOAK REAL ESTATE SERVICES. TRREB
 - C$1,599,0006 bd4 ba-- sqft30 Maple Ave N, Mississauga, ON L5H 2S1For Sale
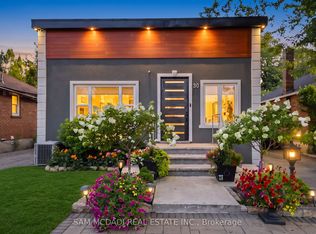 MLS ID #W13609358, SAM MCDADI REAL ESTATE INC.. TRREB
 - C$1,790,0005 bd4 ba2.1k sqft1550 Woodeden Dr, Mississauga, ON L5H 2V3For Sale
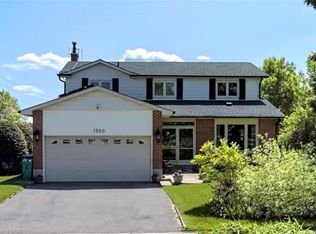 MLS ID #40847140, Nick Crozier, Salesperson, Royal Lepage Real Estate Associates. ITSO
 - C$1,599,0004 bd3 ba2k sqft1025 Vanier Dr, Mississauga, ON L5H 4B2For Sale
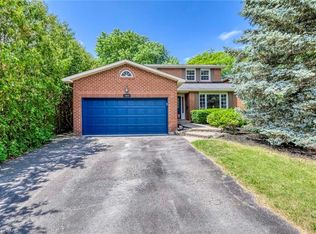 MLS ID #40846716, Peijie Mark Zhou, Salesperson, Right at Home Realty. ITSO
 - C$1,749,8505 bd3 ba-- sqft975 Cresthampton Ln, Mississauga, ON L5H 2X2For SaleMLS ID #W13563006, RE/MAX REALTY ENTERPRISES INC.. TRREB
- C$1,799,0005 bd4 ba-- sqft1073 Mesa Cres, Mississauga, ON L5H 4B3For SaleMLS ID #W13605668, RIGHT AT HOME REALTY INC.. TRREB
- C$1,750,0005 bd4 ba-- sqft2021 Shawanaga Trl, Mississauga, ON L5H 3Z3For SaleMLS ID #W13560456, RE/MAX REALTY SPECIALISTS INC.. TRREB
- C$1,769,0004 bd4 ba-- sqft853 Kowal Dr, Mississauga, ON L5H 3T3For SaleMLS ID #W13466106, SUTTON GROUP OLD MILL REALTY INC.. TRREB
- C$1,599,0005 bd4 ba-- sqft1585 Crombie Rd, Mississauga, ON L5J 4J1For SaleMLS ID #W13493962, REAL ONE REALTY INC.. TRREB
- C$1,598,0004 bd3 ba-- sqft508 Vanessa Cres, Mississauga, ON L5H 2N3For SaleMLS ID #W13059188, RE/MAX PROFESSIONALS INC.. TRREB
- C$1,799,8004 bd3 ba-- sqft1195 Crestdale Rd, Mississauga, ON L5H 1X6For SaleMLS ID #W13592356, SAM MCDADI REAL ESTATE INC.. TRREB
- C$1,988,0004 bd3 ba-- sqft2076 Autumn Breeze Dr S, Mississauga, ON L5B 1R4For SaleMLS ID #W13619738, EXP REALTY. TRREB
- C$1,598,0004 bd3 ba-- sqft2614 Pollard Dr, Mississauga, ON L5C 3H1For SaleMLS ID #W13565734, RIGHT AT HOME REALTY INC.. TRREB
- C$1,299,9004 bd3 ba-- sqft2387 Chilsworthy Ave, Mississauga, ON L5B 2R4For SaleMLS ID #W13612218, RE/MAX EXPERTS. TRREB
- C$1,579,0004 bd2 ba-- sqft1548 Wembury Rd, Mississauga, ON L5J 2L9For SaleMLS ID #W13545590, RE/MAX ESCARPMENT REALTY INC.. TRREB
- C$1,665,0004 bd4 ba-- sqft7 Godfreys Ln, Mississauga, ON L5H 2T1For SaleMLS ID #W13617086, BOSLEY REAL ESTATE LTD.. TRREB
- C$1,500,0004 bd4 ba2.6k sqft2529 Claymore Cres, Mississauga, ON L5C 3A2For SaleMLS ID #40849462, Theresa Baird, Salesperson, ROYAL LEPAGE REAL ESTATE Associates. ITSO
- C$1,899,9006 bd4 ba-- sqft1528 Knareswood Dr, Mississauga, ON L5H 2M1For SaleMLS ID #W13592704, REMAX YOUR COMMUNITY REALTY. TRREB
- C$1,599,0004 bd2 ba-- sqft10 Broadview Ave, Mississauga, ON L5H 2S9For SaleMLS ID #W12861964, RE/MAX PROFESSIONALS INC.. TRREB
- C$1,898,0004 bd3 ba-- sqft521 Vanessa Cres, Mississauga, ON L5H 2N4For SaleMLS ID #W13607856, SAM MCDADI REAL ESTATE INC.. TRREB
