Location, Location, Location! Fabulous Lorne Park Opportunity! Solid home on beautifully tree-lined lot in the heart of prestigious Lorne Park. Featuring a functional layout with bright principal rooms and generously sized bedrooms. 3 + 1 bedrooms with 3 bathroom and approx 2500sqft of living space. Expansive backyard offers a private Muskoka-like setting in the city, surrounded by mature trees and natural greenery. Tiered deck offers flex space for outdoor dining, lounging, and entertaining, while the in-ground pool completes the oasis. Excellent opportunity to make your own in one of Mississauga's most prestigious neighbourhoods. Located on a quiet street, just steps to Vanessa Park and within easy walking distance to scenic trails and the shores of Lake Ontario & Port Credit. Close to the QEW, GO Transit, Port Credit, and the Mississauga Golf & Country Club-offering an exceptional combination of location, lifestyle, and future potential.
For sale
C$1,598,000
508 Vanessa Cres, Mississauga, ON L5H 2N3
4beds
3baths
Single Family Residence
Built in ----
10,625 Square Feet Lot
$-- Zestimate®
C$--/sqft
C$-- HOA
What's special
Solid homeBeautifully tree-lined lotFunctional layoutBright principal roomsGenerously sized bedroomsExpansive backyard
- 94 days |
- 30 |
- 2 |
Zillow last checked:
Listing updated:
Listed by:
RE/MAX PROFESSIONALS INC.
Source: TRREB,MLS®#: W13059188 Originating MLS®#: Toronto Regional Real Estate Board
Originating MLS®#: Toronto Regional Real Estate BoardFacts & features
Interior
Bedrooms & bathrooms
- Bedrooms: 4
- Bathrooms: 3
Heating
- Forced Air, Gas
Cooling
- Central Air
Features
- None
- Basement: Finished
- Has fireplace: Yes
Interior area
- Living area range: 1100-1500 null
Video & virtual tour
Property
Parking
- Total spaces: 6
- Parking features: Private
- Has garage: Yes
Features
- Has private pool: Yes
- Pool features: In Ground
Lot
- Size: 10,625 Square Feet
- Features: Fenced Yard, Golf, Park, School, Public Transit
Details
- Additional structures: Storage
- Parcel number: 134550091
Construction
Type & style
- Home type: SingleFamily
- Property subtype: Single Family Residence
Materials
- Brick
- Foundation: Concrete Block
- Roof: Asphalt Shingle
Utilities & green energy
- Sewer: Sewer
Community & HOA
Location
- Region: Mississauga
Financial & listing details
- Annual tax amount: C$10,483
- Date on market: 4/29/2026
RE/MAX PROFESSIONALS INC.
RE/MAX PROFESSIONALS INC.
By pressing Contact Agent, you agree that the real estate professional identified above may call/text you about your search, which may involve use of automated means and pre-recorded/artificial voices. You don't need to consent as a condition of buying any property, goods, or services. Message/data rates may apply. You also agree to our Terms of Use. Zillow does not endorse any real estate professionals. We may share information about your recent and future site activity with your agent to help them understand what you're looking for in a home.
Price history
Price history is unavailable.
Public tax history
Tax history is unavailable.
Climate risks
Neighborhood: Clarkson
Nearby schools
GreatSchools rating
No schools nearby
We couldn't find any schools near this home.
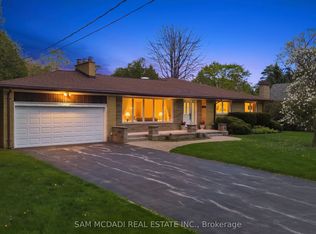
- C$1,898,0004 bd3 ba-- sqft521 Vanessa Cres, Mississauga, ON L5H2N4For Sale
- C$3,199,0005 bd4 ba-- sqft562 Gladwyne Ct, Mississauga, ON L5H4L4For Sale

- C$2,799,9005 bd5 ba-- sqft1335 Mississauga Rd, Mississauga, ON L5H2J3For Sale
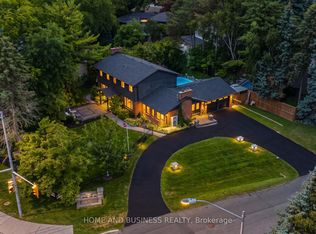
- C$6,799,0005 bd6 ba-- sqft1342 Nocturne Ct, Mississauga, ON L5H2L8For Sale
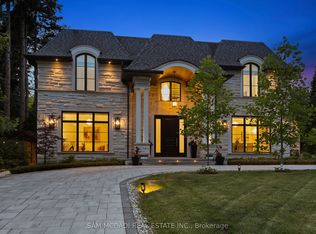
- C$2,688,8504 bd4 ba-- sqft535 Canyon St, Mississauga, ON L5H4L4For Sale
- C$1,899,0006 bd5 ba2.7k sqft1264 Kane Rd, Mississauga, ON L5H2M3Pending
- C$3,550,0004 bd3 ba2.4k sqft1352 Nocturne Ct, Mississauga, ON L5H2L8For Sale
- C$13,9995 bd6 ba-- sqft560 Shenandoah Dr, Mississauga, ON L5H1V7For Rent
Similar homes
- C$1,898,0004 bd3 ba-- sqft521 Vanessa Cres, Mississauga, ON L5H 2N4For SaleMLS ID #W13607856, SAM MCDADI REAL ESTATE INC.. TRREB
- C$1,699,0003 bd2 ba-- sqft1235 Old River Rd, Mississauga, ON L5G 3G2For Sale
 MLS ID #W13240588, SAM MCDADI REAL ESTATE INC.. TRREB
 - C$1,353,0004 bd2 ba-- sqft1440 Leda Ave, Mississauga, ON L5G 4B7For Sale
 MLS ID #W13605790, SAM MCDADI REAL ESTATE INC.. TRREB
 - C$1,375,0004 bd2 ba-- sqft1282 Daimler Rd, Mississauga, ON L5J 3T2For Sale
 MLS ID #W13602580, RE/MAX REALTY ENTERPRISES INC.. TRREB
 - C$1,739,0004 bd4 ba-- sqft1653 Sherwood Forrest Cir, Mississauga, ON L5K 2G8For SaleMLS ID #W13463934, SAM MCDADI REAL ESTATE INC.. TRREB
- C$1,399,8505 bd4 ba-- sqft2477 Catherine Jean Ln, Mississauga, ON L5A 4B1For SaleMLS ID #W13488910, RE/MAX REALTY ENTERPRISES INC.. TRREB
- C$1,269,0004 bd2 ba-- sqft1199 Melton Dr, Mississauga, ON L4Y 4A9For SaleMLS ID #W13586340, RE/MAX REALTRON REALTY INC.. TRREB
- C$949,9004 bd2 ba-- sqft1877 Silverberry Cres, Mississauga, ON L5J 1C8For SaleMLS ID #W13620134, RE/MAX PROFESSIONALS INC.. TRREB
- C$1,699,0004 bd5 ba-- sqft3352 Erin Centre Blvd, Mississauga, ON L5M 8C3For SaleMLS ID #W13524776, SAM MCDADI REAL ESTATE INC.. TRREB
- C$1,649,0005 bd5 ba-- sqft1514 Portsmouth Pl, Mississauga, ON L5M 7W1For SaleMLS ID #W13489832, SAM MCDADI REAL ESTATE INC.. TRREB
- C$1,399,8004 bd3 ba-- sqft5308 Middlebury Dr, Mississauga, ON L5M 5E5For SaleMLS ID #W13175846, SUTTON GROUP - SUMMIT REALTY INC.. TRREB
- C$1,749,0005 bd5 ba-- sqft3605 Trelawny Cir, Mississauga, ON L5N 6N8For SaleMLS ID #W13606312, SAM MCDADI REAL ESTATE INC.. TRREB
- C$1,250,0003 bd3 ba-- sqft380 Targa Rd, Mississauga, ON L5A 1S5For SaleMLS ID #W13424672, RE/MAX PROFESSIONALS INC.. TRREB
- C$1,649,0003 bd2 ba-- sqft5438 Trafalgar Rd, Milton, ON L9E 0Y8For SaleMLS ID #W13564206, RE/MAX REAL ESTATE CENTRE INC.. TRREB
- C$1,795,0006 bd5 ba-- sqft1273 Winding Trl, Mississauga, ON L4Y 2T9For SaleMLS ID #W13248556, ROYAL LEPAGE NRC REALTY. TRREB
- C$1,199,9994 bd4 ba-- sqft4343 Alta Ct, Mississauga, ON L4Z 1N6For SaleMLS ID #W13553398, HOMELIFE/MIRACLE REALTY LTD. TRREB
- C$1,149,0003 bd2 ba-- sqft64 Eaglewood Blvd, Mississauga, ON L5G 1V4For SaleMLS ID #W13451840, Royal LePage Real Estate Associates. TRREB
- C$1,689,0003 bd2 ba-- sqft146 Government Rd, Toronto, ON M8X 1W5For SaleMLS ID #W13610000, RE/MAX PROFESSIONALS INC.. TRREB
- C$1,375,0005 bd4 ba-- sqft4356 Wakefield Cres, Mississauga, ON L5C 4N2For SaleMLS ID #W13214266, CITYSCAPE REAL ESTATE LTD.. TRREB
- C$1,599,0002 bd2 ba-- sqft1051 Melvin Ave, Oakville, ON L6J 2V8For SaleMLS ID #W12986568, RE/MAX ESCARPMENT REALTY INC.. TRREB
