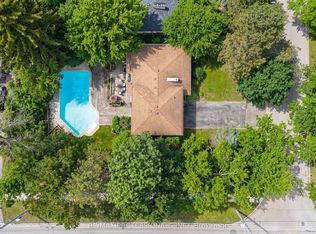
A rare opportunity in prestigious Mineola West. Set on an exceptional 88 x 140 ft lot surrounded by mature trees, 1235 Old River Road offers an outstanding combination of lifestyle, location and future potential in one of Mississauga's most coveted neighbourhoods. This charming and well-maintained 3-bedroom, 2-bathroom bungalow provides a wonderful opportunity to move in and enjoy, hold as an investment, renovate, or explore the possibilities of creating a future custom residence on an impressive nearly 0.28-acre property.Inside, a bright and inviting layout features rich hardwood flooring, beautifully renovated bathrooms and sun-filled principal rooms. The kitchen is appointed with stainless steel appliances, a farmhouse sink and adjoining breakfast area, while the dining room opens directly to the interlocked patio for seamless indoor-outdoor entertaining.Outside is where this property truly distinguishes itself. The expansive backyard is framed by mature greenery and features a picturesque creek running through the property, creating a peaceful and remarkably private setting rarely found within the city. A newer, taller rear fence further enhances the sense of seclusion.Located along one of Mineola West's beautiful tree-lined streets and just minutes from Port Credit's waterfront, restaurants, cafés and boutiques, the Mississauga Golf & Country Club, lakefront trails, highly regarded schools, Port Credit GO and the QEW. Whether you're searching for an exceptional place to call home today or a premium property with compelling long-term potential, 1235 Old River Road represents a rare opportunity to secure an outstanding piece of Mineola West.
For sale
C$1,598,800
1235 Old River Rd, Mississauga, ON L5G 3G2
3beds
2baths
Single Family Residence
Built in ----
0.28 Acres Lot
$-- Zestimate®
C$--/sqft
C$-- HOA
What's special
Surrounded by mature treesBright and inviting layoutRich hardwood flooringBeautifully renovated bathroomsSun-filled principal roomsFarmhouse sinkAdjoining breakfast area
- 47 days
- 5
- 0
Zillow last checked:
Listing updated:
Listed by:
RE/MAX REALTY ENTERPRISES INC.
Source: TRREB,MLS®#: W13706870 Originating MLS®#: Toronto Regional Real Estate Board
Originating MLS®#: Toronto Regional Real Estate BoardFacts & features
Interior
Bedrooms & bathrooms
- Bedrooms: 3
- Bathrooms: 2
Primary bedroom
- Level: Main
- Dimensions: 3.69 x 2.74
Bedroom 2
- Level: Main
- Dimensions: 4.25 x 3.8
Bedroom 3
- Level: Main
- Dimensions: 3.61 x 2.35
Breakfast
- Level: Main
- Dimensions: 2.93 x 3.06
Dining room
- Level: Main
- Dimensions: 4.64 x 2.87
Kitchen
- Level: Main
- Dimensions: 2.76 x 3.14
Living room
- Level: Main
- Dimensions: 5.87 x 3.91
Office
- Level: Main
- Dimensions: 2.17 x 2.74
Heating
- Forced Air, Gas
Cooling
- Central Air
Features
- Primary Bedroom - Main Floor, Storage
- Flooring: Carpet Free
- Basement: None
- Has fireplace: No
Interior area
- Living area range: 1100-1500 null
Property
Parking
- Total spaces: 4
- Parking features: Private
- Has garage: Yes
Features
- Pool features: None
Lot
- Size: 0.28 Acres
- Features: Lake/Pond, Marina, Park, Public Transit, School, School Bus Route
Details
- Additional structures: Fence - Partial
- Parcel number: 134600123
Construction
Type & style
- Home type: SingleFamily
- Architectural style: Bungalow
- Property subtype: Single Family Residence
Materials
- Aluminum Siding
- Foundation: Concrete
- Roof: Asphalt Shingle
Utilities & green energy
- Sewer: Sewer
Community & HOA
Community
- Security: Carbon Monoxide Detector(s), Smoke Detector(s)
Location
- Region: Mississauga
Financial & listing details
- Annual tax amount: C$10,566
- Date on market: 8/24/2026
Price history
Price history is unavailable.
Public tax history
Tax history is unavailable.
Climate risks
Neighborhood: Mineola
Nearby schools
GreatSchools rating
No schools nearby
We couldn't find any schools near this home.
Similar homes
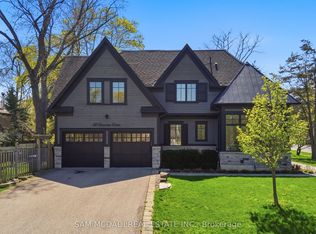
- C$1,498,0004 bd3 ba-- sqft508 Vanessa Cres, Mississauga, ON L5H 2N3For Sale
 MLS ID #W13824060, RE/MAX PROFESSIONALS INC.. TRREB
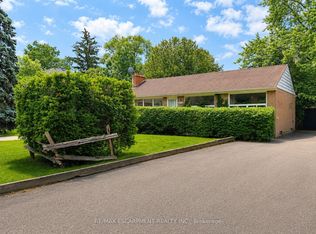
 - C$1,387,0004 bd3 ba-- sqft77 Mineola Rd E, Mississauga, ON L5G 2E6For Sale
 MLS ID #W13802728, CORCORAN HORIZON REALTY. TRREB
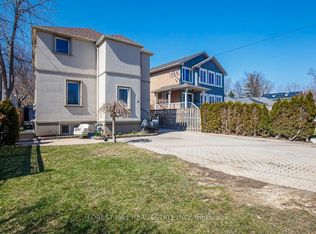
 - C$1,259,8004 bd3 ba-- sqft161 Angelene St, Mississauga, ON L5G 1X1For Sale
 MLS ID #W13813398, RE/MAX REALTY ENTERPRISES INC.. TRREB
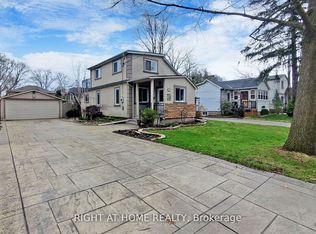
 - C$1,595,0005 bd5 ba-- sqft1514 Portsmouth Pl, Mississauga, ON L5M 7W1For Sale
 MLS ID #W13652360, SAM MCDADI REAL ESTATE INC.. TRREB
