Exceptional investment opportunity at 19 Troy Street - a fully renovated legal duplex in one of Mississauga's highest-demand rental corridors. This turnkey income-producing asset offers projected gross annual revenue of up to $80,000, making it an ideal addition to any investor's portfolio or a strategic live-and-rent opportunity. Positioned just steps from the Port Credit GO Station, the property benefits from premium transit connectivity and long-term appreciation potential in a rapidly developing neighbourhood. Features include 3 front parking spaces, plus a single-car garage with attached storage/workshop totaling approximately 800 sq ft, providing valuable auxiliary space for tenant storage, hobby use, or future flexibility. A rare opportunity to acquire a fully updated, low-maintenance duplex in a premier location with strong rental demand and exceptional upside.
For sale
C$1,299,000
19 Troy St, Mississauga, ON L5G 1S6
6beds
6baths
Single Family Residence
Built in ----
5,046 Square Feet Lot
$-- Zestimate®
C$--/sqft
C$-- HOA
What's special
Fully renovated legal duplexFully updated low-maintenance duplex
- 197 days
- 37
- 0
Zillow last checked:
Listing updated:
Listed by:
FOREST HILL REAL ESTATE INC.
Source: TRREB,MLS®#: W12982814 Originating MLS®#: Toronto Regional Real Estate Board
Originating MLS®#: Toronto Regional Real Estate BoardFacts & features
Interior
Bedrooms & bathrooms
- Bedrooms: 6
- Bathrooms: 6
Primary bedroom
- Level: Lower
- Dimensions: 3.57 x 3.26
Bedroom
- Level: Second
- Dimensions: 2.68 x 3.08
Bedroom
- Level: Second
- Dimensions: 3.6 x 3.2
Bedroom
- Level: Lower
- Dimensions: 2.62 x 3.35
Dining room
- Level: Second
- Dimensions: 2.04 x 2.74
Dining room
- Level: Main
- Dimensions: 2.41 x 2.83
Dining room
- Level: Lower
- Dimensions: 4.6 x 1.86
Kitchen
- Level: Second
- Dimensions: 2.93 x 2.74
Kitchen
- Level: Lower
- Dimensions: 4.6 x 1.86
Kitchen
- Level: Main
- Dimensions: 2.77 x 2.83
Living room
- Level: Second
- Dimensions: 4.05 x 3.78
Living room
- Level: Main
- Dimensions: 3.87 x 3.72
Living room
- Level: Lower
- Dimensions: 3.87 x 3.38
Heating
- Forced Air, Gas
Cooling
- Central Air, Window Unit(s)
Features
- In-Law Capability
- Basement: Apartment,Finished with Walk-Out
- Has fireplace: No
Interior area
- Living area range: 1500-2000 null
Video & virtual tour
Property
Parking
- Total spaces: 5
- Parking features: Garage
- Has garage: Yes
Features
- Stories: 2
- Pool features: None
- On waterfront: Yes
Lot
- Size: 5,046 Square Feet
- Features: Fenced Yard, Park, Place Of Worship, Public Transit, Waterfront
Details
- Additional structures: Drive Shed
- Parcel number: 134660031
Construction
Type & style
- Home type: SingleFamily
- Property subtype: Single Family Residence
Materials
- Stucco (Plaster)
- Foundation: Concrete
- Roof: Asphalt Shingle
Utilities & green energy
- Sewer: Sewer
Community & HOA
Location
- Region: Mississauga
Financial & listing details
- Annual tax amount: C$7,340
- Date on market: 4/10/2026
Price history
Price history is unavailable.
Public tax history
Tax history is unavailable.
Climate risks
Neighborhood: Mineola
Nearby schools
GreatSchools rating
No schools nearby
We couldn't find any schools near this home.


Similar homes
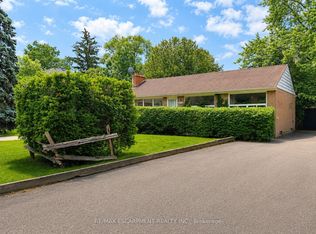
- C$1,299,0005 bd3 ba-- sqft24 Acorn Ave, Toronto, ON M9B 3P8For Sale
 MLS ID #W13875826, HOMELIFE/MIRACLE REALTY LTD. TRREB
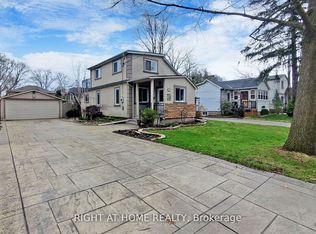
 - C$1,389,0006 bd5 ba-- sqft829 Stargazer Dr, Mississauga, ON L5V 1C5For Sale
 MLS ID #W13792140, RE/MAX REAL ESTATE CENTRE INC.. TRREB
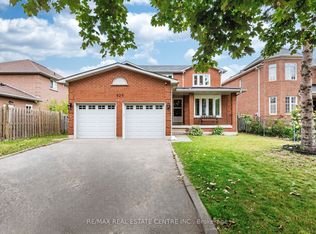
 - C$990,0005 bd3 ba-- sqft578 Cavell Dr, Mississauga, ON L5B 2N9For Sale
 MLS ID #W13749090, CENTURY 21 PEOPLE`S CHOICE REALTY INC.. TRREB
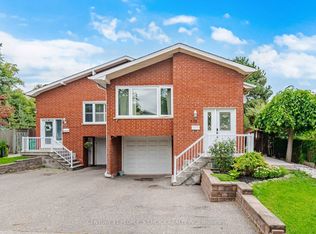
 - C$1,348,0006 bd4 ba-- sqft6348 Newcombe Dr, Mississauga, ON L5V 2G5For Sale
 MLS ID #W13792128, GLOBAL BRICKS EXECUTIVE HOMES REALTY. TRREB
