This Extensively Updated Four-Bedroom, Two-Storey Home Sits On A Large Lot, Welcomes You With Its Bright, Sunlit Interior. The Kitchen Boasts Of White Cabinetry, Quartz Countertop, And Porcelain Tile Floor. Plenty Of Room For Entertaining In The Formal Dining Room, Living Room Or Family Room. Basement Is Spacious, Partially Finished + Waiting For Your Personal Touch. Great Location, Quick Access To Hwy, Shopping And Walking Distance To Parks.
For sale
C$1,160,000
2565 Windjammer Rd, Mississauga, ON L5L 1H7
4beds
2baths
Single Family Residence
Built in ----
6,000 Square Feet Lot
$-- Zestimate®
C$--/sqft
C$-- HOA
What's special
Large lotBright sunlit interiorQuartz countertopPorcelain tile floorFormal dining roomFamily room
- 74 days
- 11
- 0
Zillow last checked:
Listing updated:
Listed by:
RE/MAX ABOUTOWNE REALTY CORP.
Source: TRREB,MLS®#: W13569470 Originating MLS®#: Toronto Regional Real Estate Board
Originating MLS®#: Toronto Regional Real Estate BoardFacts & features
Interior
Bedrooms & bathrooms
- Bedrooms: 4
- Bathrooms: 2
Bedroom
- Description: Bedroom
- Level: Second
- Area: 14.25 Square Meters
- Area source: Other
- Dimensions: 4.07 x 3.50
Bedroom 2
- Description: Bedroom 2
- Level: Second
- Area: 11.46 Square Meters
- Area source: Other
- Dimensions: 3.98 x 2.88
Bedroom 3
- Description: Bedroom 3
- Level: Second
- Area: 7.67 Square Meters
- Area source: Other
- Dimensions: 2.80 x 2.74
Bedroom 4
- Description: Bedroom 4
- Level: Second
- Area: 8.81 Square Meters
- Area source: Other
- Dimensions: 3.08 x 2.86
Bathroom
- Description: Bathroom
- Level: Main
- Area: 0 Square Meters
- Area source: Other
- Dimensions: 2.8 x 2.5
Bathroom
- Description: Bathroom
- Level: Second
- Area: 0 Square Meters
- Area source: Other
- Dimensions: 2.8 x 3
Breakfast
- Description: Breakfast
- Level: Main
- Area: 13.18 Square Meters
- Area source: Other
- Dimensions: 5.47 x 2.41
Dining room
- Description: Dining Room
- Level: Main
- Area: 10.3 Square Meters
- Area source: Other
- Dimensions: 3.49 x 2.95
Family room
- Description: Family Room
- Level: Main
- Area: 23.13 Square Meters
- Area source: Other
- Dimensions: 5.04 x 4.59
Kitchen
- Description: Kitchen
- Level: Main
- Area: 17.78 Square Meters
- Area source: Other
- Dimensions: 5.17 x 3.44
Laundry
- Description: Laundry
- Level: Main
- Area: 4.99 Square Meters
- Area source: Other
- Dimensions: 2.26 x 2.21
Living room
- Description: Living Room
- Level: Main
- Area: 17.11 Square Meters
- Area source: Other
- Dimensions: 4.96 x 3.45
Heating
- Forced Air, Gas
Cooling
- Central Air
Features
- None
- Basement: Partially Finished
- Has fireplace: Yes
Interior area
- Living area range: 1500-2000 null
Property
Parking
- Total spaces: 5
- Parking features: Private Double
- Has attached garage: Yes
Features
- Stories: 2
- Pool features: None
Lot
- Size: 6,000 Square Feet
- Features: Hospital, Park, Public Transit, School
Details
- Parcel number: 133920110
Construction
Type & style
- Home type: SingleFamily
- Property subtype: Single Family Residence
Materials
- Aluminum Siding, Brick
- Foundation: Concrete
- Roof: Asphalt Shingle
Utilities & green energy
- Sewer: Sewer
Community & HOA
Location
- Region: Mississauga
Financial & listing details
- Annual tax amount: C$7,805
- Date on market: 7/15/2026
Price history
Price history is unavailable.
Public tax history
Tax history is unavailable.
Climate risks
Neighborhood: Erin Mills
Nearby schools
GreatSchools rating
No schools nearby
We couldn't find any schools near this home.
- C$--1 bd1 ba680 sqft3381 Tallmast Cres #BASEMENT, Mississauga, ON L5L1H4Off Market
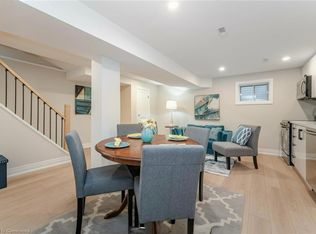
- C$--1 bd1 ba680 sqft3381 Tallmast Cres, Mississauga, ON L5L1H4Off Market
- C$--3 bd2 ba1k sqft2625 Windjammer Rd #2, Mississauga, ON L5L1H7Off Market
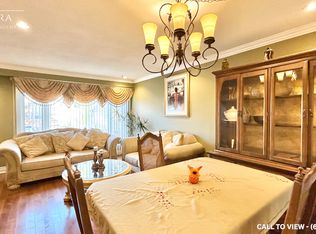
- C$--1 bd1 ba500 sqft3344 Tallmast Cres, Mississauga, ON L5L1H5Off Market
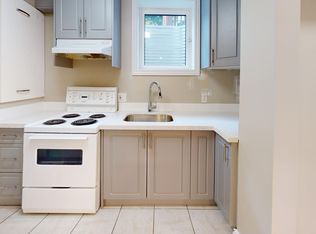
Similar homes
- C$1,159,0004 bd2 ba-- sqft1607 Ewald Rd, Mississauga, ON L5G 4C4For Sale
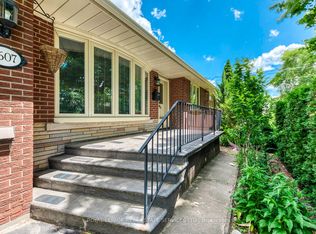 MLS ID #W13802398, ROYAL LEPAGE REAL ESTATE SERVICES LTD.. TRREB
 - C$1,199,9004 bd4 ba-- sqft2485 Strathmore Cres N, Mississauga, ON L5M 5K9For Sale
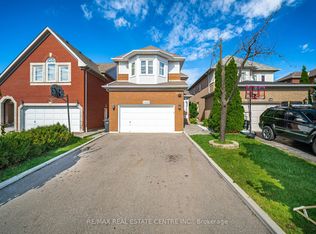 MLS ID #W13787758, RE/MAX REAL ESTATE CENTRE INC.. TRREB
 - C$1,249,0004 bd4 ba-- sqft3725 Althorpe Cir, Mississauga, ON L5N 7G5For Sale
 MLS ID #W13823104, RE/MAX REAL ESTATE CENTRE INC.. TRREB
 - C$1,259,8004 bd3 ba-- sqft161 Angelene St, Mississauga, ON L5G 1X1For Sale
 MLS ID #W13813398, RE/MAX REALTY ENTERPRISES INC.. TRREB
