Welcome to this exceptional raised bungalow, ideally located near the University of Toronto Mississauga campus and the scenic Credit River. Tucked away on an exclusive cul-de-sac with only eight homes, this prestigious address offers the privacy and charm of an estate-style community.Perched on an impressive, elevated lot, the home is surrounded by beautifully landscaped perennial and annual gardens, while the expansive, private backyard provides a peaceful retreat with mature trees, natural surroundings, and the soothing sounds of nature. Enjoy seasonal views of the Credit River ravine and the beauty of a quiet, established neighbourhood known for its executive homes and professional residents.Inside, the open-concept layout features spacious principal rooms, dramatic vaulted ceilings, a skylight, and floor-to-ceiling windows across the rear of the home, filling the living space with natural light and showcasing the picturesque setting.A rare opportunity for homeowners, builders, and investors alike. Current zoning permits the construction of a custom home of up to approximately 6,000 sq. ft., plus an approximately 800 sq. ft. garden suite, or the potential development of a fourplex (buyer to verify all permitted uses and approvals with the municipality). Architectural drawings and a recent survey for a custom home and garden suite are available.Whether you're looking to move in, renovate, build your dream home, or explore development potential, this is a truly one-of-a-kind property in one of Mississauga's most desirable locations.
For sale
C$1,250,000
2557 Mindemoya Rd, Mississauga, ON L5C 2R1
4beds
2baths
Single Family Residence
Built in ----
7,062 Square Feet Lot
$-- Zestimate®
C$--/sqft
C$-- HOA
What's special
Raised bungalowImpressive elevated lotExpansive private backyardOpen-concept layoutSpacious principal roomsDramatic vaulted ceilings
- 97 days
- 12
- 0
Zillow last checked:
Listing updated:
Listed by:
MODERN SOLUTION REALTY INC.
Source: TRREB,MLS®#: W13538074 Originating MLS®#: Toronto Regional Real Estate Board
Originating MLS®#: Toronto Regional Real Estate BoardFacts & features
Interior
Bedrooms & bathrooms
- Bedrooms: 4
- Bathrooms: 2
Primary bedroom
- Level: Ground
- Dimensions: 11.75 x 11.88
Bedroom 2
- Level: Ground
- Dimensions: 11.88 x 9.19
Bedroom 3
- Level: Lower
- Dimensions: 12.07 x 10.03
Bedroom 4
- Level: Lower
- Dimensions: 11.88 x 10.07
Dining room
- Level: Ground
- Dimensions: 13.32 x 11.71
Kitchen
- Level: Ground
- Dimensions: 12.96 x 8.83
Living room
- Level: Ground
- Dimensions: 20.14 x 13.09
Recreation
- Level: Lower
- Dimensions: 12.05 x 12
Heating
- Forced Air, Gas
Cooling
- Central Air
Features
- Central Vacuum
- Basement: Finished with Walk-Out
- Has fireplace: Yes
- Fireplace features: Wood Burning
Interior area
- Living area range: 1500-2000 null
Property
Parking
- Total spaces: 3
- Parking features: Available
- Has garage: Yes
Features
- Pool features: None
Lot
- Size: 7,062 Square Feet
- Features: Hospital, Library, Park, Public Transit, School, Greenbelt/Conservation, Irregular Lot
Details
- Parcel number: 133590451
Construction
Type & style
- Home type: SingleFamily
- Architectural style: Bungalow-Raised
- Property subtype: Single Family Residence
Materials
- Brick
- Foundation: Other
- Roof: Other
Utilities & green energy
- Sewer: Sewer
Community & HOA
Location
- Region: Mississauga
Financial & listing details
- Annual tax amount: C$6,865
- Date on market: 7/8/2026
Price history
Price history is unavailable.
Public tax history
Tax history is unavailable.
Climate risks
Neighborhood: Erindale
Nearby schools
GreatSchools rating
No schools nearby
We couldn't find any schools near this home.
- C$4,950,0006 bd6 ba-- sqft2552 Jarvis St, Mississauga, ON L5C2P6For Sale

- C$1,299,0004 bd4 ba-- sqft1577 Thompson St, Mississauga, ON L5C1B4For Sale
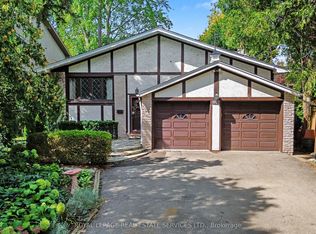
- C$1,2501 bd1 ba-- sqft2415 Jarvis St #B5, Mississauga, ON L5C2P7For Rent

- C$2,399,0006 bd4 ba-- sqft1768 Sherwood Forrest Cir, Mississauga, ON L5K2H6For Sale

Similar homes
- C$1,299,0004 bd4 ba-- sqft1153 Deer Run, Mississauga, ON L5C 3S3For Sale
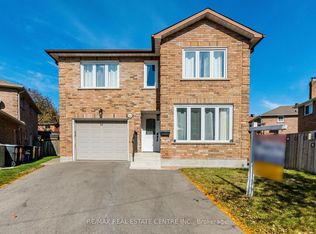 MLS ID #W13872090, RE/MAX REAL ESTATE CENTRE INC.. TRREB
 - C$1,259,9003 bd3 ba-- sqft3985 Taffey Cres, Mississauga, ON L5L 2A6For Sale
 MLS ID #W13790180, RE/MAX ABOUTOWNE REALTY CORP.. TRREB
 - C$1,399,8004 bd3 ba-- sqft4071 Wheelwright Cres, Mississauga, ON L5L 2X3For Sale
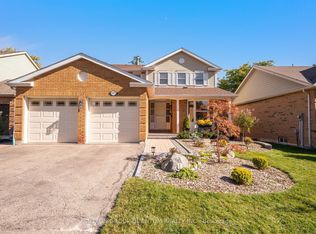 MLS ID #W13872342, SUTTON GROUP QUANTUM REALTY INC.. TRREB
 - C$1,160,0004 bd2 ba-- sqft2565 Windjammer Rd, Mississauga, ON L5L 1H7For Sale
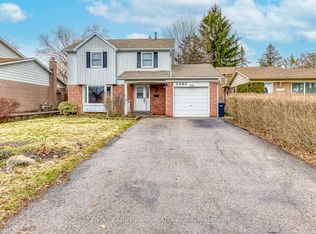 MLS ID #W13569470, RE/MAX ABOUTOWNE REALTY CORP.. TRREB
