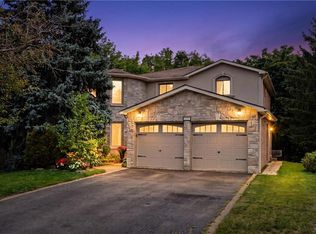
Beautifully renovated home where everyday living feels a little more like a luxury. Tucked into the mature tree-lined streets of sought-after Sherwood Forrest, this spacious 2-storey corner-lot home offers almost 4500 square feet of finished living space designed for family life, entertaining and making memories. Inside, a grand, elegant entrance leads you to a bright and welcoming layout showcasing freshly painted walls, new hardwood flooring, crown moulding, updated baseboards and center hall staircase. The living and dining rooms offer an effortless flow, while the inviting family room features a gas fireplace with brick surround and walkout to the backyard. The refreshed kitchen combines granite countertops, tiled backsplash, updated cabinetry and a built-in pantry with convenient roll-out drawers, all overlooking the showstopping outdoor space. Step outside and prepare to be impressed. The fully landscaped backyard is a private escape, complete with extensive interlocking, deck with built-in pergola, inground pool with dedicated pool shed, BBQ gas line and even a mini-golf putting area. Whether it's pool days, backyard dinners or entertaining friends, this is outdoor living at its best. Upstairs, four generous bedrooms include a spacious primary suite with walk-in closet and private ensuite. The finished basement adds incredible flexibility with a large recreation area, additional bedroom, office/flex space, full bathroom, cold cellar and excellent storage. Oh, and don't forget about the separate entrance to the basement! Tons of possibilities here. With a brand-new roof and thoughtful, elegant renovations throughout, this home is as functional as it is beautiful. And beyond the property, enjoy everything Sherwood Forrest is known for; nearby parks & trails, recreation, local shops & restaurants, schools, & easy access to the GO. A rare opportunity to enjoy space, lifestyle and location in one of Mississauga's established communities.
For sale
C$1,674,800
1677 Sherwood Forrest Cir, Mississauga, ON L5K 2G8
5beds
2,970sqft
Single Family Residence, Residential
Built in 1976
7,471 Square Feet Lot
$-- Zestimate®
C$564/sqft
C$-- HOA
What's special
Mature tree-lined streetsGrand elegant entranceBright and welcoming layoutFreshly painted wallsNew hardwood flooringCrown mouldingUpdated baseboards
- 9 hours |
- 4 |
- 0 |
Zillow last checked:
Listing updated:
Listed by:
Lisa Hartsink, Broker of Record,
Coldwell Banker Elevate Realty, Brokerage
Source: ITSO,MLS®#: 40853806Originating MLS®#: Cornerstone Association of REALTORS®
Facts & features
Interior
Bedrooms & bathrooms
- Bedrooms: 5
- Bathrooms: 4
- Full bathrooms: 3
- 1/2 bathrooms: 1
- Main level bathrooms: 1
Kitchen
- Level: Main
Heating
- Forced Air, Natural Gas
Cooling
- Central Air
Features
- Auto Garage Door Remote(s)
- Basement: Separate Entrance,Walk-Up Access,Full,Finished
- Number of fireplaces: 1
Interior area
- Total structure area: 4,208
- Total interior livable area: 2,970 sqft
- Finished area above ground: 2,970
- Finished area below ground: 1,238
Video & virtual tour
Property
Parking
- Total spaces: 6
- Parking features: Attached Garage, Private Drive Double Wide
- Attached garage spaces: 2
- Uncovered spaces: 4
Features
- Stories: 2
- Frontage type: South
- Frontage length: 70.75
Lot
- Size: 7,471 Square Feet
- Dimensions: 70.75 x 105.6
- Features: Urban, Highway Access, Park, Playground Nearby, Public Transit, Schools, Shopping Nearby
Details
- Parcel number: 134400339
- Zoning: R3
Construction
Type & style
- Home type: SingleFamily
- Property subtype: Single Family Residence, Residential
Materials
- Brick, Vinyl Siding
- Foundation: Poured Concrete
- Roof: Asphalt Shing
Condition
- 31-50 Years
- New construction: No
- Year built: 1976
Utilities & green energy
- Sewer: Sewer (Municipal)
- Water: Municipal
Community & HOA
Location
- Region: Mississauga
Financial & listing details
- Price per square foot: C$564/sqft
- Annual tax amount: C$11,063
- Date on market: 8/13/2026
- Inclusions: Other, All Window Coverings & Screens, Including Hardware; Elf's; Water Softener; Hot Water Tank; Closet Organizers; All Bathroom Shower Rods & Mirrors; Whirlpool Refrigerator, Kitchenaid Oven/Stove, Whirlpool Dishwasher, Whirlpool Microwave Range Hood, Whirlpool Washer, Whirlpool Dryer; Pool, Pump & All Related Equipment; All Gdo's & Remotes; Front Bistro 3-Piece Set & Backyard Conversation 4-Piece Set.
- Exclusions: None
Price history
| Date | Event | Price |
|---|---|---|
| 8/13/2026 | Listed for sale | C$1,674,800C$564/sqft |
Source:  TRREB #W13670754 Report a problem TRREB #W13670754 Report a problem | ||
Public tax history
Tax history is unavailable.
Climate risks
Neighborhood: Sheridan
Nearby schools
GreatSchools rating
No schools nearby
We couldn't find any schools near this home.
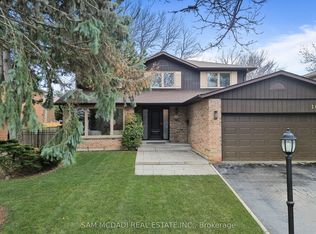
- C$1,739,0004 bd4 ba-- sqft1653 Sherwood Forrest Cir, Mississauga, ON L5K2G8For Sale
- C$2,399,0006 bd4 ba-- sqft1768 Sherwood Forrest Cir, Mississauga, ON L5K2H6For Sale

- C$--3 bd1 ba1.8k sqft3061 Sir Johns Homestead #12, Mississauga, ON L5L3H9Off Market
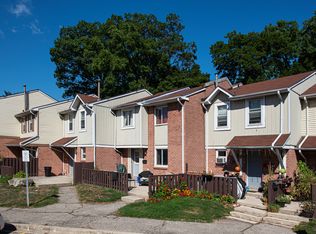
- C$--2 bd1 ba1.5k sqft3061 Sir Johns Homestead #41, Mississauga, ON L5L3H9Off Market
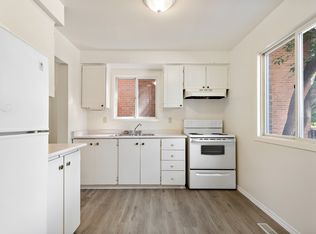
- C$--2 bd1 ba1.5k sqft3061 Sir Johns Homestead #2-BEDROOM, Mississauga, ON L5L3H9Off Market
- C$--3 bd1 ba1.8k sqft3061 Sir Johns Homestead #3-BEDROOM, Mississauga, ON L5L3H9Off Market
- C$--2 bd1 ba1.5k sqft3061 Sir Johns Homestead #993175, Mississauga, ON L5L3H9Off Market
- C$--3 bd1 ba1.8k sqft3061 Sir Johns Homestead #993183, Mississauga, ON L5L3H9Off Market
Similar homes
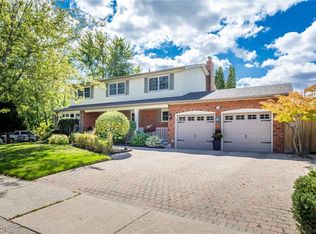
- C$1,549,0005 bd4 ba2.1k sqft1580 Woodeden Dr, Mississauga, ON L5H 3S5For Sale
 MLS ID #40855492, Alex Zijlstra, Salesperson, Royal LePage Burloak Real Estate Services. ITSO
 - C$1,499,9995 bd4 ba2.1k sqft1550 Woodeden Dr, Mississauga, ON L5H 2V3For Sale
 MLS ID #40853455, Nick Crozier, Salesperson, Royal Lepage Real Estate Associates. ITSO
 - C$1,699,9905 bd4 ba3k sqft2442 Wynten Way, Oakville, ON L6J 7K9For Sale
 MLS ID #40854282, Valeria Zhibareva, Broker, RE/MAX Escarpment Realty Inc.. ITSO
 - C$1,699,0004 bd3 ba2.9k sqft5172 Hidden Valley Ct, Mississauga, ON L5M 3P1For Sale
 MLS ID #40853630, Kyle Guthro, Salesperson, RE/MAX Escarpment Realty Inc.. ITSO
 - C$1,612,0005 bd4 ba2.6k sqft2527 Andover Rd, Oakville, ON L6H 6C3For SaleMLS ID #40854458, Philip Hollett, Broker, RE/MAX Escarpment Realty Inc.. ITSO
- C$1,675,0005 bd5 ba2.9k sqft3334 Trelawny Cir, Mississauga, ON L5N 6N5For SaleMLS ID #40843637, Matt Maguire, Salesperson, Royal LePage Burloak Real Estate Services. ITSO
- C$1,500,0004 bd4 ba2.6k sqft2529 Claymore Cres, Mississauga, ON L5C 3A2For SaleMLS ID #40849462, Theresa Baird, Salesperson, ROYAL LEPAGE REAL ESTATE Associates. ITSO
- C$1,849,0004 bd3 ba2.5k sqft1962 Calgary Ct, Mississauga, ON L5H 4J1For SaleMLS ID #40844454, Michael Phinney, Salesperson, Royal LePage Real Estate Services Phinney Real Estate. ITSO
- C$1,429,9005 bd4 ba2.8k sqft4217 Schneider Ct, Mississauga, ON L5B 3N8For SaleMLS ID #40840360, Dirk Weitler, Salesperson, Royal LePage Real Estate Services Ltd.. ITSO
- C$1,550,0004 bd3 ba2k sqft1025 Vanier Dr, Mississauga, ON L5H 4B2For SaleMLS ID #40846716, Peijie Mark Zhou, Salesperson, Right at Home Realty. ITSO
- C$1,599,0005 bd3 ba2.8k sqft5444 Sundial Rd, Burlington, ON L7L 7N1For SaleMLS ID #40854892, Ryan Urban, Broker, Keller Williams Edge Realty. ITSO
- C$1,225,0005 bd3 ba1.5k sqft330 Hickory Cir, Oakville, ON L6H 4T5New ConstructionMLS ID #40855665, Andrew Mcallister, Broker, RE/MAX Realty Specialists Inc.. ITSO
- C$1,999,9995 bd5 ba3.6k sqft3952 Rolling Valley Dr, Mississauga, ON L5L 5V9For SaleMLS ID #40815533, Michael Phinney, Salesperson, Royal LePage Real Estate Services Phinney Real Estate. ITSO
- C$1,649,9005 bd4 ba2.3k sqft583 Stephens Cres, Oakville, ON L6K 1Y2For SaleMLS ID #40847189, Martin Smith, Broker, One Percent Realty Ltd.. ITSO
- C$1,750,0005 bd5 ba2.6k sqft880 6th St, Mississauga, ON L5E 1N6For SaleMLS ID #40840553, Michael Phinney, Salesperson, Royal LePage Real Estate Services Phinney Real Estate. ITSO
- C$1,620,0004 bd4 ba3k sqft2152 Grand Ravine Dr, Oakville, ON L6H 6B3For SaleMLS ID #40841613, Jake Nicolle, Salesperson, REAL BROKER ONTARIO LTD BROKERAGE 1800R. ITSO
- C$1,200,0005 bd3 ba2.3k sqft5372 Spruce Ave, Burlington, ON L7L 1N7For SaleMLS ID #40855500, Jessica Magill, Salesperson, SOLID ROCK REALTY. ITSO
- C$1,649,0005 bd4 ba3k sqft2252 Foxfield Rd, Oakville, ON L6M 4C5For SaleMLS ID #40847127, Rina Di Risio, Salesperson, Royal LePage Real Estate Services Ltd.. ITSO
- C$1,574,9006 bd4 ba2.4k sqft339 Kingsway Pl, Milton, ON L9T 4C8For SaleMLS ID #40851138, Sandra O'connor, Broker, RE/MAX Escarpment Realty Inc.. ITSO
- C$1,900,0006 bd4 ba3.5k sqft6872 Round Leaf Ct, Mississauga, ON L5N 6X6For SaleMLS ID #40838841, Jeff Ham, Salesperson, REVEL Realty Inc. ITSO
