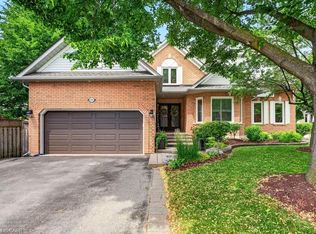
Welcome to 3952 Rolling Valley Drive - an exceptionally well-maintained 5-bedroom home backing onto a private ravine in one of Erin Mills' most sought-after pockets. Pride of ownership is evident throughout. The finished lower level offers excellent in-law or nanny suite potential, complete with its own kitchen and oven. Enjoy direct access to connected trail systems including Sawmill Valley Trail, Glen Erin Trail, and Culham Trail - perfect for walking, running, and cycling. Unbeatable convenience just steps to the South Common Bus Terminal with easy access to Hwy 403 and a direct route to Clarkson GO Station. Walk to University of Toronto Mississauga, Erin Mills Middle School, St. Clare Catholic Elementary School, parks, sports fields, and a new community library currently under construction. Just 2 km to Credit Valley Hospital. Minutes to South Common Centre, Erin Mills Town Centre, and Square One Shopping Centre. A rare blend of nature, space, and urban convenience.
For sale
C$1,999,999
3952 Rolling Valley Dr, Mississauga, ON L5L 5V9
5beds
3,636sqft
Single Family Residence, Residential
Built in 1994
4,857 Square Feet Lot
$-- Zestimate®
C$550/sqft
C$-- HOA
What's special
Finished lower level
- 119 days |
- 11 |
- 0 |
Zillow last checked:
Listing updated:
Listed by:
Michael Phinney, Salesperson,
Royal LePage Real Estate Services Phinney Real Estate
Source: ITSO,MLS®#: 40815533Originating MLS®#: Cornerstone Association of REALTORS®
Facts & features
Interior
Bedrooms & bathrooms
- Bedrooms: 5
- Bathrooms: 5
- Full bathrooms: 3
- 1/2 bathrooms: 2
- Main level bathrooms: 1
Other
- Features: 5+ Piece, Carpet, Ensuite
- Level: Second
Bedroom
- Level: Second
Bedroom
- Level: Second
Bedroom
- Features: 4-Piece
- Level: Second
Bedroom
- Level: Second
Bathroom
- Features: 2-Piece
- Level: Main
Bathroom
- Features: 4-Piece
- Level: Second
Bathroom
- Features: 5+ Piece
- Level: Second
Bathroom
- Features: 5+ Piece
- Level: Second
Bathroom
- Features: 2-Piece
- Level: Basement
Den
- Features: Hardwood Floor
- Level: Main
Dining room
- Features: Hardwood Floor
- Level: Main
Family room
- Description: overlooks backyard/garden
- Features: Bay Window, Fireplace
- Level: Main
Kitchen
- Description: breakfast area, overlooks garden
- Features: Pantry
- Level: Main
Kitchen
- Level: Basement
Living room
- Features: Bay Window, Hardwood Floor
- Level: Main
Recreation room
- Features: 3-Piece
- Level: Basement
Heating
- Forced Air, Natural Gas
Cooling
- Central Air
Appliances
- Included: Dishwasher, Dryer, Microwave, Refrigerator, Stove, Washer
- Laundry: Main Level
Features
- Central Vacuum, Built-In Appliances
- Windows: Window Coverings
- Basement: Full,Finished
- Has fireplace: No
Interior area
- Total structure area: 4,736
- Total interior livable area: 3,636 sqft
- Finished area above ground: 3,636
- Finished area below ground: 1,100
Video & virtual tour
Property
Parking
- Total spaces: 6
- Parking features: Attached Garage, Garage Door Opener, Private Drive Double Wide
- Attached garage spaces: 2
- Uncovered spaces: 4
Features
- Patio & porch: Deck
- Exterior features: Landscaped, Lawn Sprinkler System, Privacy
- Has view: Yes
- View description: Trees/Woods
- Waterfront features: River/Stream
- Frontage type: West
- Frontage length: 44.31
Lot
- Size: 4,857 Square Feet
- Dimensions: 44.31 x 109.62
- Features: Urban, Irregular Lot, Greenbelt, Highway Access, Hospital, Library, Major Highway, Park, Playground Nearby, Public Transit, Ravine, Rec./Community Centre, School Bus Route, Schools, Shopping Nearby, Trails
Details
- Parcel number: 133960292
- Zoning: R3
Construction
Type & style
- Home type: SingleFamily
- Architectural style: Two Story
- Property subtype: Single Family Residence, Residential
Materials
- Brick
- Foundation: Concrete Perimeter
- Roof: Asphalt Shing
Condition
- 31-50 Years
- New construction: No
- Year built: 1994
Utilities & green energy
- Sewer: Sewer (Municipal)
- Water: Municipal
Community & HOA
Location
- Region: Mississauga
Financial & listing details
- Price per square foot: C$550/sqft
- Annual tax amount: C$11,806
- Date on market: 3/27/2026
- Inclusions: Central Vac, Dishwasher, Dryer, Garage Door Opener, Microwave, Refrigerator, Stove, Washer, Window Coverings, Other
Michael Phinney, Salesperson
Michael Phinney, Salesperson
By pressing Contact Agent, you agree that the real estate professional identified above may call/text you about your search, which may involve use of automated means and pre-recorded/artificial voices. You don't need to consent as a condition of buying any property, goods, or services. Message/data rates may apply. You also agree to our Terms of Use. Zillow does not endorse any real estate professionals. We may share information about your recent and future site activity with your agent to help them understand what you're looking for in a home.
Price history
| Date | Event | Price |
|---|---|---|
| 3/27/2026 | Price change | C$1,999,999+0%C$550/sqft |
Source:  TRREB #W12928996 Report a problem TRREB #W12928996 Report a problem | ||
| 2/11/2025 | Listed for sale | C$1,999,900C$550/sqft |
Source: TRREB #W11967574 Report a problem | ||
Public tax history
Tax history is unavailable.
Climate risks
Neighborhood: Erin Mills
Nearby schools
GreatSchools rating
No schools nearby
We couldn't find any schools near this home.
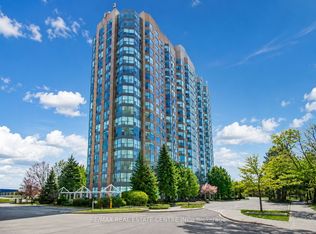
- C$414,9991 bd1 ba-- sqft2177 Burnhamthorpe Rd W #1007, Mississauga, ON L5L5P9For Sale
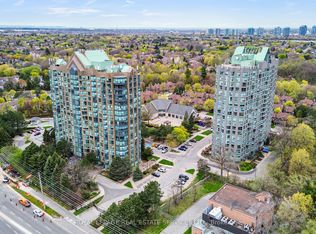
- C$3,3002 bd2 ba-- sqft2177 Burnhamthorpe Rd W #1510, Mississauga, ON L5L5P9For Rent
- C$--1 bd1 ba680 sqft2177 Burnhamthorpe Rd W #507, Mississauga, ON L5L5P9Off Market

- C$520,0002 bd2 ba-- sqft2177 Burnhamthorpe Rd W #911, Mississauga, ON L5L5P9For Sale

- C$550,0002 bd2 ba-- sqft2177 Burnhamthorpe Rd W #1603, Mississauga, ON L5L5P9For Sale
- C$549,0002 bd2 ba-- sqft2177 Burnhamthorpe Rd W #609, Mississauga, ON L5L5P9For Sale
- C$1,430,0004 bd4 ba2.4k sqft4061 Rolling Valley Dr, Mississauga, ON L5L2K7Sold
- C$630,0002 bd2 ba1.2k sqft2155 Burnhamthorpe Rd W #303, Mississauga, ON L5L5P4Sold
Similar homes
- C$1,999,9995 bd5 ba2k sqft1004 Caldwell Ave, Mississauga, ON L5H 1Z3For Sale
 MLS ID #40839095, Michael Phinney, Salesperson, Royal LePage Real Estate Services Phinney Real Estate. ITSO
 - C$1,790,0005 bd4 ba2.1k sqft1550 Woodeden Dr, Mississauga, ON L5H 2V3For Sale
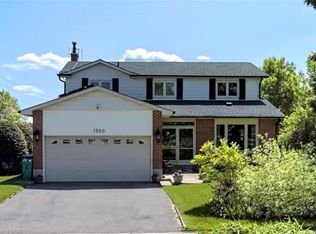 MLS ID #40847140, Nick Crozier, Salesperson, Royal Lepage Real Estate Associates. ITSO
 - C$1,849,0004 bd3 ba2.5k sqft1962 Calgary Ct, Mississauga, ON L5H 4J1For Sale
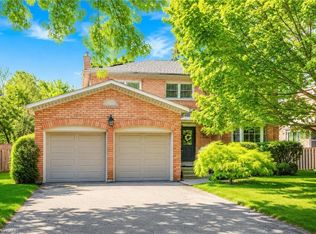 MLS ID #40844454, Michael Phinney, Salesperson, Royal LePage Real Estate Services Phinney Real Estate. ITSO
 - C$1,675,0005 bd5 ba2.9k sqft3334 Trelawny Cir, Mississauga, ON L5N 6N5For Sale
 MLS ID #40843637, Matt Maguire, Salesperson, Royal LePage Burloak Real Estate Services. ITSO
 - C$2,180,0006 bd4 ba2.9k sqft500 Blenheim Cres, Oakville, ON L6J 6P7For SaleMLS ID #40849822, Wendy Yake, Salesperson, RE/MAX Aboutowne Realty Corp.. ITSO
- C$1,900,0006 bd4 ba3.5k sqft6872 Round Leaf Ct, Mississauga, ON L5N 6X6For SaleMLS ID #40838841, Jeff Ham, Salesperson, REVEL Realty Inc. ITSO
- C$1,599,0005 bd4 ba2.1k sqft1580 Woodeden Dr, Mississauga, ON L5H 3S5For SaleMLS ID #40817375, Alex Zijlstra, Salesperson, Royal LePage Burloak Real Estate Services. ITSO
- C$2,190,0004 bd4 ba2.2k sqft1163 Cayente Pl, Mississauga, ON L5H 3B9For SaleMLS ID #40830291, Michael Phinney, Salesperson, Royal LePage Real Estate Services Phinney Real Estate. ITSO
- C$1,999,9994 bd3 ba2.4k sqft130 Tavistock Sq, Oakville, ON L6K 2V2For SaleMLS ID #40829410, Michael Phinney, Salesperson, Royal LePage Real Estate Services Phinney Real Estate. ITSO
- C$1,399,9005 bd4 ba2.5k sqft4649 The Gallops, Mississauga, ON L5M 3A5For SaleMLS ID #40838288, Andrew Rymes, Salesperson, Royal LePage Burloak Real Estate Services. ITSO
- C$2,450,0004 bd5 ba3.4k sqft1539 Bayshire Dr, Oakville, ON L6H 6E5For SaleMLS ID #40847649, Jennifer Bourikas, Broker, Century 21 Miller Real Estate Ltd.. ITSO
- C$2,248,8004 bd2 ba2.2k sqft11 Ben Machree Dr, Mississauga, ON L5H 2S2For SaleMLS ID #40832381, Corrie Harding Keizs, Broker, ROYAL LEPAGE REAL ESTATE Associates. ITSO
- C$1,999,0005 bd5 ba2.9k sqft2283 Briargrove Cir, Oakville, ON L6M 5A5For SaleMLS ID #40828599, Cory Martin, Broker, Martin Group. ITSO
- C$1,787,0005 bd4 ba2.6k sqft161 Confederation St, Halton Hills, ON L7G 4S8For SaleMLS ID #40850666, Matthew Haines, Salesperson, Royal LePage Meadowtowne Realty. ITSO
- C$1,275,0004 bd4 ba2.4k sqft3251 Trelawny Cir, Mississauga, ON L5N 5G7For SaleMLS ID #40850348, Grant Gilmour, Salesperson, RE/MAX Realty Specialists Inc.. ITSO
- C$1,599,0004 bd3 ba2k sqft1025 Vanier Dr, Mississauga, ON L5H 4B2For SaleMLS ID #40846716, Peijie Mark Zhou, Salesperson, Right at Home Realty. ITSO
- C$1,999,0006 bd5 ba3.3k sqft5347 Jameson Cres, Burlington, ON L7L 6Z1For SaleMLS ID #40844519, Lisa Baxter, Broker, RE/MAX Escarpment Realty Inc.. ITSO
- C$2,299,9994 bd5 ba3.6k sqft491 Threshing Mill Blvd, Oakville, ON L6H 0S9For SaleMLS ID #40826461, Michael Phinney, Salesperson, Royal LePage Real Estate Services Phinney Real Estate. ITSO
- C$1,999,8004 bd3 ba3k sqft11 Bridlewood Blvd, Halton Hills, ON L0P 1H0For SaleMLS ID #40815659, Phillip Maciel, Salesperson, RE/MAX Realty Specialists Inc.. ITSO
- C$2,750,0005 bd5 ba3.3k sqft1244 Woodland Ave, Mississauga, ON L5G 2X9For SaleMLS ID #40832270, Michael Phinney, Salesperson, Royal LePage Real Estate Services Phinney Real Estate. ITSO
