Set within the quiet, tree-lined enclave of St. George's Glen, 11 Bridlewood Blvd rests on just over two acres of carefully kept land, where nature feels like part of the home itself. Mature trees frame the property, and beyond the backyard, a peaceful greenbelt stretches out, offering a sense of privacy that's increasingly rare. A sweeping circular driveway introduces the home with ease and intention, welcoming guests the way a home like this should. Stone and interlock details carry across the exterior, giving a timeless presence that feels both refined and grounded in its surroundings. Inside, more than 3,000 square feet unfolds with a layout designed not just for living, but for gathering. The family room invites conversation, the sunken living room offers a quiet place to unwind, and the formal dining area is ready for long, unhurried evenings. At the heart of it all, the kitchen opens effortlessly to the backyard, creating a natural rhythm between indoors and out. Upstairs, an oak staircase leads to four generously sized bedrooms, each finished with hardwood flooring and filled with natural light. The primary suite is a retreat of its own, complete with a walk-in closet fitted with built-in organizers and a five-piece ensuite where a glass shower and jacuzzi tub create a space to slow down at the end of the day. But it's outside where this home truly lingers in memory. The backyard is not simply a feature, it's an experience. Private and still, it has been shaped for every season. Summer evenings settle easily under the gazebo, the hot tub offers warmth as the air cools, and a custom fire pit becomes the natural gathering place under a sky full of stars. Whether hosting friends or enjoying a quiet moment alone, the space invites you to stay a little longer. This is a home that balances space with intimacy, elegance with comfort, and everyday living with the feeling of escape. It feels good to be home.
For sale
C$1,999,800
11 Bridlewood Blvd, Halton Hills, ON L0P 1H0
4beds
3,076sqft
Single Family Residence, Residential
Built in 1998
2.1 Acres Lot
$-- Zestimate®
C$650/sqft
C$-- HOA
What's special
- 132 days |
- 49 |
- 2 |
Zillow last checked:
Listing updated:
Listed by:
Phillip Maciel, Salesperson,
RE/MAX Realty Specialists Inc.
Source: ITSO,MLS®#: 40815659Originating MLS®#: Cornerstone Association of REALTORS®
Facts & features
Interior
Bedrooms & bathrooms
- Bedrooms: 4
- Bathrooms: 3
- Full bathrooms: 2
- 1/2 bathrooms: 1
- Main level bathrooms: 1
Other
- Level: Second
Bedroom
- Level: Second
Bedroom
- Level: Second
Bedroom
- Level: Second
Bathroom
- Features: 2-Piece
- Level: Main
Bathroom
- Features: 4-Piece
- Level: Second
Other
- Features: 5+ Piece
- Level: Second
Breakfast room
- Level: Main
Dining room
- Level: Main
Family room
- Level: Main
Family room
- Level: Basement
Foyer
- Level: Main
Kitchen
- Level: Main
Laundry
- Level: Main
Living room
- Level: Main
Office
- Level: Main
Office
- Level: Basement
Heating
- Forced Air, Propane
Cooling
- Central Air
Appliances
- Included: Water Heater Owned, Dishwasher, Hot Water Tank Owned, Range Hood, Refrigerator, Stove, Washer
- Laundry: Main Level
Features
- Central Vacuum, Auto Garage Door Remote(s), Ceiling Fan(s)
- Windows: Window Coverings
- Basement: Full,Partially Finished,Sump Pump
- Number of fireplaces: 2
- Fireplace features: Electric, Family Room, Living Room, Propane
Interior area
- Total structure area: 3,590
- Total interior livable area: 3,076 sqft
- Finished area above ground: 3,076
- Finished area below ground: 514
Video & virtual tour
Property
Parking
- Total spaces: 13
- Parking features: Attached Garage, Asphalt, Circular Driveway, Inside Entrance, Private Drive Double Wide
- Attached garage spaces: 3
- Uncovered spaces: 10
Features
- Stories: 2
- Exterior features: Landscaped, Privacy
- Has spa: Yes
- Spa features: Hot Tub, Heated
- Has view: Yes
- View description: Garden, Trees/Woods
- Frontage type: North
- Frontage length: 220.01
Lot
- Size: 2.1 Acres
- Dimensions: 220.01 x 416.24
- Features: Rural, Near Golf Course, Hospital, Place of Worship, Quiet Area, Rec./Community Centre, Schools, Shopping Nearby
Details
- Additional structures: Gazebo, Shed(s)
- Parcel number: 250070179
- Zoning: CR
Construction
Type & style
- Home type: SingleFamily
- Property subtype: Single Family Residence, Residential
Materials
- Brick
- Foundation: Concrete Perimeter
- Roof: Asphalt Shing
Condition
- 16-30 Years
- New construction: No
- Year built: 1998
Utilities & green energy
- Sewer: Septic Tank
- Water: Well
- Utilities for property: Propane
Community & HOA
Location
- Region: Halton Hills
Financial & listing details
- Price per square foot: C$650/sqft
- Annual tax amount: C$8,348
- Date on market: 3/31/2026
- Inclusions: Central Vac, Dishwasher, Hot Tub, Hot Water Tank Owned, Range Hood, Refrigerator, Stove, Washer, Window Coverings
- Exclusions: Living Room Tv And Wall Bracket, Living Room Surround Sound Speakers, 2 Garage Speakers, Basement Chest Freezer
- Road surface type: Paved
Price history
| Date | Event | Price |
|---|---|---|
| 6/10/2026 | Price change | C$1,999,800-3.4%C$650/sqft |
Source:  TRREB #W12939078 Report a problem TRREB #W12939078 Report a problem | ||
| 3/31/2026 | Listed for sale | C$2,069,900C$673/sqft |
Source: TRREB #W12939078 Report a problem | ||
Public tax history
Tax history is unavailable.
Climate risks
Neighborhood: L0P
Nearby schools
GreatSchools rating
No schools nearby
We couldn't find any schools near this home.
- C$1,349,0004 bd2 ba-- sqft13609 6th Line, Halton Hills, ON L0P1H0For Sale
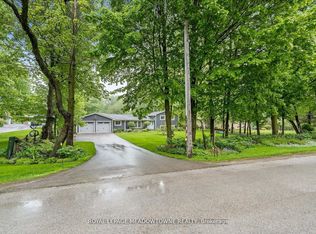
- C$1,650,0005 bd3 ba-- sqft5 Worden Vw, Halton Hills, ON L7J2L8For Sale

- C$2,699,0005 bd5 ba-- sqft9 Allison Ct, Halton Hills, ON L7G4S4For Sale
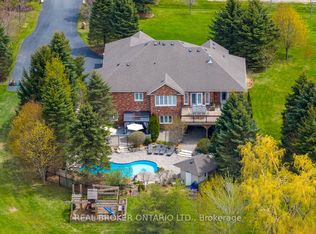
- C$1,449,0004 bd2 ba-- sqft14007 5th Line, Halton Hills, ON L0P1H0For Sale
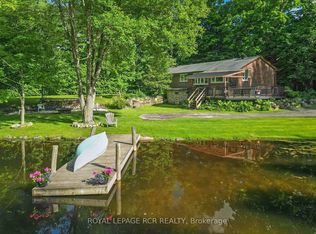
- C$1,099,0008 sqft13908 Trafalgar Rd, Halton Hills, ON L7G4S4Lot/Land
- C$--3 bd3 ba3.5k sqft13379 Trafalgar Rd, Halton Hills, ON L7G4S4Off Market
- C$--3 bd3 ba3.5k sqft13379 Trafalgar Rd #13379, Halton Hills, ON L7G4S4Off Market
- C$639,9003 bd1 ba-- sqft13958 Trafalgar Rd, Halton Hills, ON L7G4S4For Sale
Similar homes
- C$1,954,9996 bd4 ba3.2k sqft20 Shortill Rd, Halton Hills, ON N0B 1H0For Sale
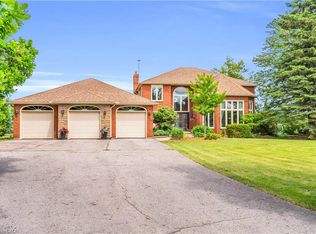 MLS ID #40841100, Darren John Morris, Salesperson, RE/MAX Real Estate Centre Inc.. ITSO
 - C$1,749,0004 bd3 ba2.5k sqft15 Trillium Ter, Halton Hills, ON L7J 2W8For Sale
 MLS ID #40841081, Sandy Hatzis, Salesperson, RE/MAX Real Estate Centre Inc.. ITSO
 - C$1,787,0005 bd4 ba2.6k sqft161 Confederation St, Halton Hills, ON L7G 4S8For Sale
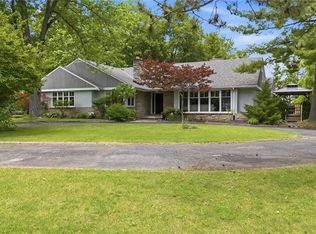 MLS ID #40850666, Matthew Haines, Salesperson, Royal LePage Meadowtowne Realty. ITSO
 - C$1,499,9003 bd4 ba2.1k sqft14227 Trafalgar Rd, Halton Hills, ON N0B 1H0For Sale
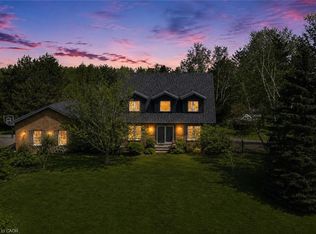 MLS ID #40834185, Jeff Ham, Salesperson, REVEL Realty Inc. ITSO
 - C$2,200,0004 bd3 ba2.5k sqft2050 Side Road 15, Milton, ON L0P 1J0For SaleMLS ID #40842194, Travis Mckechnie, Salesperson, RE/MAX Escarpment Realty Inc.. ITSO
- C$2,099,0005 bd4 ba2.8k sqft2255 Mohawk Trl, Milton, ON L0P 1B0For SaleMLS ID #40841050, Jeff Ham, Salesperson, REVEL Realty Inc. ITSO
- C$1,949,0003 bd4 ba3k sqft135 Hume Rd, Puslinch, ON N0B 2J0For SaleMLS ID #40850932, Andra Arnold, Salesperson, Royal LePage Royal City Realty. ITSO
- C$1,999,0005 bd5 ba2.6k sqft5590 Blind Line, Burlington, ON L7P 0B2For SaleMLS ID #40840210, Brian Medeiros, Broker, RE/MAX Real Estate Centre Inc.. ITSO
- C$1,999,9005 bd4 ba2k sqft5594 1st Line, Erin, ON L0N 1N0For SaleMLS ID #40850997, Christine Monckton, Broker, Royal Lepage Real Estate Associates. ITSO
- C$1,999,9005 bd4 ba2.8k sqft3918 Maddaugh Rd, Puslinch, ON N0B 2J0For SaleMLS ID #40840449, Drew Woolcott, Broker, RE/MAX Escarpment Realty Inc.. ITSO
- C$1,750,0004 bd3 ba2.4k sqft2000 Side Road 15, Milton, ON L0P 1J0For SaleMLS ID #40831405, Mark Thomas Woehrle, Broker, RE/MAX Escarpment Realty Inc.. ITSO
- C$1,949,9005 bd3 ba2k sqft2172 Centre Rd, Hamilton, ON L0P 1B0For SaleMLS ID #40836567, Drew Woolcott, Broker, RE/MAX Escarpment Realty Inc.. ITSO
- C$2,500,0003 bd4 ba3.4k sqft4320 Random Acres Rd, Milton, ON N0B 2K0For SaleMLS ID #40842240, Andrea Harley-Maddox, Broker, RE/MAX Escarpment Realty Inc.. ITSO
- C$1,249,0005 bd4 ba2.6k sqft28 Browns Cres, Halton Hills, ON L7J 3A4For SaleMLS ID #40851745, Lisa Hartsink, Broker of Record, Coldwell Banker Elevate Realty, Brokerage. ITSO
- C$2,399,0004 bd3 ba2.9k sqft5515 Blind Line, Burlington, ON L7P 0B1For SaleMLS ID #40853265, Vickie Cooper, Salesperson, RE/MAX Escarpment Realty Inc.. ITSO
- C$1,575,0004 bd4 ba2.6k sqft5779 3rd Line, Guelph/eramosa, ON N0B 2K0For SaleMLS ID #40848980, Joseline Nicholas, Broker, Re/Max Icon Realty. ITSO
- C$2,674,9994 bd4 ba2.6k sqft133 Cooks Mill Rd, Puslinch, ON N0B 2J0For SaleMLS ID #40850089, Andra Arnold, Salesperson, Royal LePage Royal City Realty. ITSO
- C$2,500,0004 bd7 ba4.4k sqft57 Kennedy Rd, Caledon, ON L7C 2M7New ConstructionMLS ID #40844026, Karen Hewson, Salesperson, Keller Williams Edge Realty. ITSO
- C$1,688,8007 bd5 ba3k sqft26 Silver Pond Dr, Halton Hills, ON L7G 0G6For SaleMLS ID #40848414, Corrie Harding Keizs, Broker, ROYAL LEPAGE REAL ESTATE Associates. ITSO
- C$2,299,9004 bd4 ba3.2k sqft2092 State Highway 6, Puslinch, ON N0B 2J0For SaleMLS ID #40831145, Lisa Milroy, Salesperson, RE/MAX Escarpment Realty Inc.. ITSO
