Custom-built and owned by the same family since 2005, this meticulously maintained, lovingly cared-for home sits on 2 acres on one of the most coveted streets in rural Georgetown, with over 5,000 square feet of living space. Why is this one so special? Because it's truly the best of both worlds: a rural property on a quiet cul-de-sac, not a main thoroughfare, and only 6 minutes to the grocery store, and only 9 minutes to the quaint shops, restaurants and the famous farmer's market in downtown Georgetown. And if you love the idea of being able to have your aging parents under the same roof, there's a separate in-law suite in the walk-out basement with its own private yard. It was thoughtfully designed with 4+1 bedrooms & 5 full baths, a theatre room, a home gym, a main-floor den/office and two main-floor walk-outs to a large deck from the family room and primary suite. It also has a heated salt-water inground pool and a cabana. This homeowner will miss watching the sunrise while sipping their morning coffee on the front porch, the stunning sunsets from the back deck while unwinding from a day of work, and the walks through the woods of Scottsdale Farm across the street. This is an opportunity not to be missed.
For sale
C$2,495,000
9 Allison Ct, Halton Hills, ON L7G 4S4
5beds
5baths
Single Family Residence
Built in ----
2.51 Acres Lot
$-- Zestimate®
C$--/sqft
C$-- HOA
What's special
- 19 hours |
- 0 |
- 0 |
Zillow last checked:
Listing updated:
Listed by:
REAL BROKER ONTARIO LTD.
Source: TRREB,MLS®#: W13707456 Originating MLS®#: Toronto Regional Real Estate Board
Originating MLS®#: Toronto Regional Real Estate BoardFacts & features
Interior
Bedrooms & bathrooms
- Bedrooms: 5
- Bathrooms: 5
Heating
- Forced Air, Propane
Cooling
- Central Air
Appliances
- Included: Water Heater Owned, Water Purifier, Water Softener, Water Treatment
Features
- Central Vacuum, In-Law Suite, Primary Bedroom - Main Floor, Storage
- Basement: Separate Entrance,Finished with Walk-Out,Apartment
- Has fireplace: Yes
- Fireplace features: Propane
Interior area
- Living area range: 5000 + null
Video & virtual tour
Property
Parking
- Total spaces: 15
- Parking features: Private Triple, Garage Door Opener
- Has garage: Yes
Features
- Exterior features: Landscaped, Private Pond
- Has private pool: Yes
- Pool features: In Ground
- Has spa: Yes
- Spa features: Hot Tub
Lot
- Size: 2.51 Acres
- Features: Cul de Sac/Dead End, Lake/Pond
Details
- Additional structures: Garden Shed, Other
- Parcel number: 250070276
Construction
Type & style
- Home type: SingleFamily
- Architectural style: Bungalow
- Property subtype: Single Family Residence
Materials
- Brick
- Foundation: Poured Concrete
- Roof: Asphalt Shingle
Utilities & green energy
- Sewer: Septic
- Water: Drilled Well, Sediment Filter, Reverse Osmosis, Water System
Community & HOA
Location
- Region: Halton Hills
Financial & listing details
- Annual tax amount: C$12,531
- Date on market: 8/24/2026
Price history
Price history is unavailable.
Public tax history
Tax history is unavailable.
Climate risks
Neighborhood: L7G
Nearby schools
GreatSchools rating
No schools nearby
We couldn't find any schools near this home.
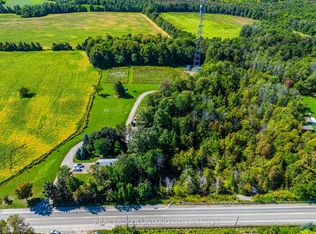
- C$1,099,0008 sqft13908 Trafalgar Rd, Halton Hills, ON L7G4S4Lot/Land
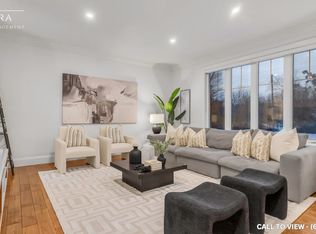
- C$--3 bd3 ba3.5k sqft13379 Trafalgar Rd, Halton Hills, ON L7G4S4Off Market
- C$--3 bd3 ba3.5k sqft13379 Trafalgar Rd #13379, Halton Hills, ON L7G4S4Off Market
- C$639,9003 bd1 ba-- sqft13958 Trafalgar Rd, Halton Hills, ON L7G4S4For Sale

- C$1,999,8004 bd3 ba3k sqft11 Bridlewood Blvd, Halton Hills, ON L0P1H0For Sale
- C$1,499,9003 bd4 ba2.1k sqft14227 Trafalgar Rd, Halton Hills, ON N0B1H0For Sale
- C$2,499,0006 bd4 ba2.5k sqft13127 Side Road 27, Halton Hills, ON L7G4S4For Sale
- C$1,650,0005 bd3 ba-- sqft5 Worden Vw, Halton Hills, ON L7J2L8For Sale
Similar homes
- C$1,595,0005 bd3 ba-- sqft25 Stewarttown Rd, Halton Hills, ON L7G 4S5For Sale
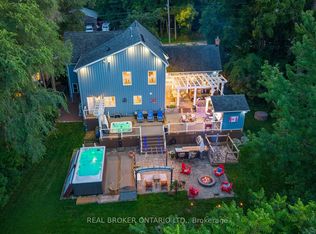 MLS ID #W13701292, REAL BROKER ONTARIO LTD.. TRREB
 - C$2,399,0006 bd5 ba-- sqft5593 Trafalgar Rd, Erin, ON N0B 1Z0For Sale
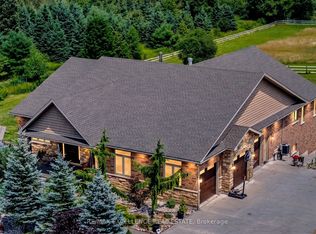 MLS ID #X13653014, RE/MAX EXCELLENCE REAL ESTATE. TRREB
 - C$1,399,0005 bd4 ba-- sqft15585 Clayhill Rd, Halton Hills, ON L7G 4S8For Sale
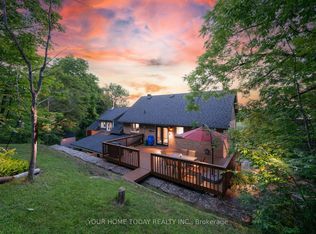 MLS ID #W13640094, YOUR HOME TODAY REALTY INC.. TRREB
 - C$2,749,0005 bd5 ba-- sqft12609 5th Line, Halton Hills, ON L0P 1H0For Sale
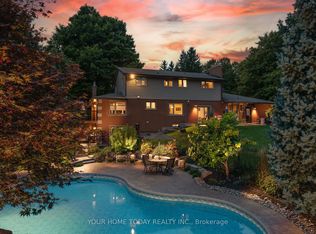 MLS ID #W13549248, YOUR HOME TODAY REALTY INC.. TRREB
 - C$2,588,0006 bd5 ba-- sqft3136 Lower Base Line W, Milton, ON L9E 0K6For SaleMLS ID #W13677494, SAM MCDADI REAL ESTATE INC.. TRREB
- C$2,750,0004 bd4 ba-- sqft13905 Kennedy Rd, Caledon, ON L7C 3W7For SaleMLS ID #W13488736, Sotheby's International Realty Canada, Brokerage. TRREB
- C$1,649,0008 bd6 ba-- sqft48 Edmund St, Caledon, ON L7K 0E2For SaleMLS ID #W13705594, CENTURY 21 PARAMOUNT REALTY INC.. TRREB
- C$1,695,0004 bd4 ba-- sqft88 Conservation Trl, Centre Wellington, ON N0B 1J0For SaleMLS ID #X13698940, M1 Real Estate Brokerage Ltd. TRREB
- C$1,299,9007 bd6 ba-- sqft41 Ranchero Dr, Brampton, ON L7A 3C6For SaleMLS ID #W13707840, RE/MAX REAL ESTATE CENTRE INC.. TRREB
- C$2,149,0008 bd5 ba-- sqft12601 Nassagaweya Puslinch Line, Milton, ON L0P 1J0For SaleMLS ID #W12797352, RE/MAX SPECIALISTS TEAM SUKHVINDER. TRREB
- C$1,289,9006 bd4 ba-- sqft34 Nina Pl NE, Brampton, ON L7A 2E1For SaleMLS ID #W13697970, ROYAL LEPAGE SIGNATURE REALTY. TRREB
- C$1,949,9005 bd3 ba-- sqft3 Morgan Dr, Halton Hills, ON L7J 2L7For SaleMLS ID #W12968544, COLDWELL BANKER ESCARPMENT REALTY. TRREB
- C$2,795,0005 bd4 ba-- sqft11370 Taylor Ct, Milton, ON L0P 1B0For SaleMLS ID #W13657366, Coldwell Banker Neumann Real Estate. TRREB
- C$2,190,0004 bd5 ba-- sqft35 Links Ln, Brampton, ON L6Y 5H2For SaleMLS ID #W13458162, ROYAL LEPAGE REAL ESTATE SERVICES LTD.. TRREB
- C$2,198,9005 bd4 ba-- sqft6 Fox Run Dr, Puslinch, ON N0B 2J0For SaleMLS ID #X13137258, RE/MAX REAL ESTATE CENTRE INC.. TRREB
- C$1,325,0005 bd4 ba-- sqft38 Chester Cres, Halton Hills, ON L7G 5W5For SaleMLS ID #W13656424, ROYAL LEPAGE MEADOWTOWNE REALTY. TRREB
- C$1,949,9954 bd3 ba-- sqft12 Ochs Dr, Puslinch, ON N0B 2C0For SaleMLS ID #X13495802, LifeStyle International Realty Inc. TRREB
- C$3,288,0005 bd5 ba-- sqft11310 Taylor Ct, Milton, ON L0P 1B0For SaleMLS ID #W13224742, SUTTON GROUP REALTY SYSTEMS INC.. TRREB
- C$1,729,9007 bd4 ba-- sqft12860 Regional Rd #25, Acton, ON L7J 2M1For SaleMLS ID #W13433016, RE/MAX REAL ESTATE CENTRE INC.. TRREB
- C$1,788,0004 bd3 ba-- sqft159 Delarmbro Dr, Erin, ON N0B 1T0For SaleMLS ID #X13658612, SOTHEBY'S INTERNATIONAL REALTY CANADA. TRREB
