Stunning Property! Nearly 2 Acres Of Beautifully Landscaped Luxury Living! Backing Onto Silvercreek Conservation Area. Security Gate, Fully Fenced, Except One Corner of The Property. Plenty Of Room For Parking Your Vehicles, Toys, and Storage For Landscaping Materials! Outdoor Kitchen, Stone Oven, Smoker, Massive Fireplace, Children's Playground With Zipline! Animal Kennel With Fencing! Stocked Chicken Coupe. Inside, You Will Find A Grand Living Area With Cathedral Ceilings, A Wood Burning Fireplace. Luxurious Kitchen With A Huge Island, Massive Fridge, Custom Stonework Throughout. 3 Spacious Bedrooms. Gorgeous Bathrooms. The Primary Bedroom Walks Out To The Yard, Features a Make-up Station, a Walk-in Closet, and a 5 Piece Bathroom with a Soaker Tub. The home Also Boasts a Glass Railing Leading to the Massive Basement. With 3 Bedrooms! Currently, An Office, Gym and Bedroom. Giant Rec Room, Custom Wooden Bar. Convenient Laundry Room With All The Necessities. Full Bathroom, Cold Cellar, Tons Of Room For Storage. Your Water Is Purified Through UV Light, and Reverse Osmosis, And Softner. 200 AMP Panel, Electric Car Charger, Garage Features Extra Storage, Tiled Throughout
For sale
C$2,499,000
13127 Side Road 27, Halton Hills, ON L7G 4S4
6beds
2,500sqft
Single Family Residence, Residential
Built in ----
1.76 Acres Lot
$-- Zestimate®
C$1,000/sqft
C$-- HOA
What's special
Beautifully landscaped luxury livingSecurity gateFully fencedOutdoor kitchenStone ovenAnimal kennel with fencingStocked chicken coupe
- 43 days |
- 21 |
- 1 |
Zillow last checked:
Listing updated:
Listed by:
Michael Nasarzewski, Broker,
RE/MAX Realty Specialists Inc.
Source: ITSO,MLS®#: 40839937Originating MLS®#: Cornerstone Association of REALTORS®
Facts & features
Interior
Bedrooms & bathrooms
- Bedrooms: 6
- Bathrooms: 4
- Full bathrooms: 3
- 1/2 bathrooms: 1
- Main level bathrooms: 3
- Main level bedrooms: 3
Kitchen
- Level: Main
Heating
- Fireplace(s), Fireplace-Wood, Forced Air, Natural Gas
Cooling
- Central Air
Appliances
- Included: Water Heater, Water Softener, Dishwasher, Dryer, Gas Stove, Range Hood, Refrigerator, Stove, Washer
Features
- Central Vacuum, Built-In Appliances, Water Treatment
- Basement: Full,Unfinished,Sump Pump
- Has fireplace: Yes
Interior area
- Total structure area: 2,500
- Total interior livable area: 2,500 sqft
- Finished area above ground: 2,500
Property
Parking
- Total spaces: 27
- Parking features: Attached Garage, Outside/Surface/Open, Private Drive Triple+ Wide, RV / Truck Parking
- Attached garage spaces: 2
- Uncovered spaces: 25
Features
- Stories: 1
- Patio & porch: Patio, Porch, Enclosed
- Exterior features: Built-in Barbecue, Canopy, Landscaped, Privacy, Recreational Area, Year Round Living
- Has view: Yes
- View description: Forest
- Frontage type: North
- Frontage length: 164.04
Lot
- Size: 1.76 Acres
- Dimensions: 164.04 x 466.63
- Features: Rural, Paved, Ample Parking, Campground, Forest Management, Near Golf Course, Greenbelt, Landscaped, Playground Nearby, School Bus Route, Schools, Shopping Nearby
Details
- Parcel number: 250080122
- Zoning: RCR1
Construction
Type & style
- Home type: SingleFamily
- Property subtype: Single Family Residence, Residential
Materials
- Brick
- Roof: Asphalt Shing
Condition
- 16-30 Years
- New construction: No
Utilities & green energy
- Sewer: Septic Tank
- Water: Drilled Well
Community & HOA
Community
- Security: Smoke Detector, Security Gate
Location
- Region: Halton Hills
Financial & listing details
- Price per square foot: C$1,000/sqft
- Annual tax amount: C$8,523
- Date on market: 6/15/2026
- Inclusions: Central Vac, Dishwasher, Dryer, Gas Stove, Range Hood, Refrigerator, Smoke Detector, Stove, Washer, None
Michael Nasarzewski, Broker
Michael Nasarzewski, Broker
(647) 899-0198
By pressing Contact Agent, you agree that the real estate professional identified above may call/text you about your search, which may involve use of automated means and pre-recorded/artificial voices. You don't need to consent as a condition of buying any property, goods, or services. Message/data rates may apply. You also agree to our Terms of Use. Zillow does not endorse any real estate professionals. We may share information about your recent and future site activity with your agent to help them understand what you're looking for in a home.
Price history
| Date | Event | Price |
|---|---|---|
| 6/15/2026 | Listed for sale | C$2,499,000C$1,000/sqft |
Source:  TRREB #W13446264 Report a problem TRREB #W13446264 Report a problem | ||
Public tax history
Tax history is unavailable.
Climate risks
Neighborhood: L7G
Nearby schools
GreatSchools rating
No schools nearby
We couldn't find any schools near this home.
- C$--3 bd3 ba3.5k sqft13379 Trafalgar Rd, Halton Hills, ON L7G4S4Off Market
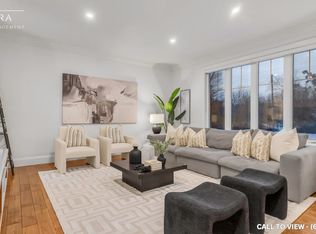
- C$--3 bd3 ba3.5k sqft13379 Trafalgar Rd #13379, Halton Hills, ON L7G4S4Off Market
- C$1,849,9004 bd3 ba-- sqft12979 Side Road 27, Halton Hills, ON L7G4S4For Sale

- C$2,699,0005 bd5 ba-- sqft9 Allison Ct, Halton Hills, ON L7G4S4For Sale
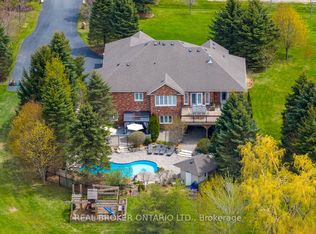
- C$639,9003 bd1 ba-- sqft13958 Trafalgar Rd, Halton Hills, ON L7G4S4For Sale
- C$1,000,0003 bd2 ba1.9k sqft13968 9th Line, Halton Hills, ON L7G4S8Sold
- C$2,399,9996 bd4 ba-- sqft15415 Clayhill Rd, Halton Hills, ON L7G4S8For Sale
- C$1,099,0008.811 Square Feet13908 Trafalgar Rd, Halton Hills, ON L7G4S4Lot/Land
Similar homes
- C$1,787,0005 bd4 ba2.6k sqft161 Confederation St, Halton Hills, ON L7G 4S8For Sale
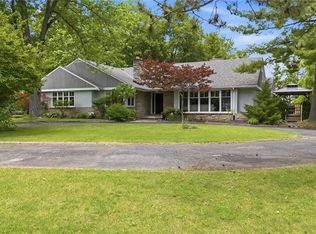 MLS ID #40850666, Matthew Haines, Salesperson, Royal LePage Meadowtowne Realty. ITSO
 - C$1,954,9996 bd4 ba3.2k sqft20 Shortill Rd, Halton Hills, ON N0B 1H0For Sale
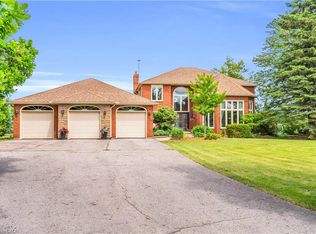 MLS ID #40841100, Darren John Morris, Salesperson, RE/MAX Real Estate Centre Inc.. ITSO
 - C$1,999,8004 bd3 ba3k sqft11 Bridlewood Blvd, Halton Hills, ON L0P 1H0For Sale
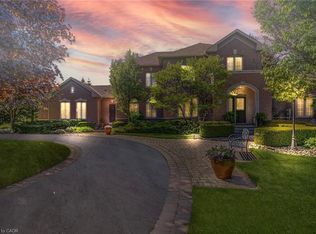 MLS ID #40815659, Phillip Maciel, Salesperson, RE/MAX Realty Specialists Inc.. ITSO
 - C$2,500,0003 bd4 ba3.4k sqft4320 Random Acres Rd, Milton, ON N0B 2K0For Sale
 MLS ID #40842240, Andrea Harley-Maddox, Broker, RE/MAX Escarpment Realty Inc.. ITSO
 - C$1,999,9005 bd4 ba2k sqft5594 1st Line, Erin, ON L0N 1N0For SaleMLS ID #40850997, Christine Monckton, Broker, Royal Lepage Real Estate Associates. ITSO
- C$2,199,0005 bd4 ba3.4k sqft161 Mill St, Halton Hills, ON L7G 2C4For SaleMLS ID #40841152, Corrie Harding Keizs, Broker, ROYAL LEPAGE REAL ESTATE Associates. ITSO
- C$1,499,9003 bd4 ba2.1k sqft14227 Trafalgar Rd, Halton Hills, ON N0B 1H0For SaleMLS ID #40834185, Jeff Ham, Salesperson, REVEL Realty Inc. ITSO
- C$2,099,0005 bd4 ba2.8k sqft2255 Mohawk Trl, Milton, ON L0P 1B0For SaleMLS ID #40841050, Jeff Ham, Salesperson, REVEL Realty Inc. ITSO
- C$2,600,0005 bd4 ba2.4k sqft5511 2nd Line, Erin, ON L7J 2L9For SaleMLS ID #40807667, Patricia King-Edge, Salesperson, RED AND WHITE REALTY INC.. ITSO
- C$2,585,0005 bd2 ba1.9k sqft8139 Indian Trl, Guelph/eramosa, ON N0B 2K0For SaleMLS ID #40838765, Nick Cuong Chuong, Broker, LPT Realty. ITSO
- C$2,600,0005 bd3 ba1.5k sqft10566 2nd Line, Milton, ON L0P 1B0For SaleMLS ID #40838706, Jeanette L. Schmidt, Salesperson, RE/MAX TWIN CITY REALTY INC.. ITSO
- C$3,495,0004 bd5 ba3.6k sqft50 Autumn Cir, Halton Hills, ON L0P 1H0For SaleMLS ID #40819154, Lisa Hartsink, Broker of Record, Coldwell Banker Elevate Realty, Brokerage. ITSO
- C$1,899,9004 bd4 ba2.5k sqft9677 10th Sideroad, Erin, ON N0B 1T0For SaleMLS ID #40847006, Darren John Morris, Salesperson, RE/MAX Real Estate Centre Inc.. ITSO
- C$1,949,0003 bd4 ba3k sqft135 Hume Rd, Puslinch, ON N0B 2J0For SaleMLS ID #40850932, Andra Arnold, Salesperson, Royal LePage Royal City Realty. ITSO
- C$2,899,0005 bd3 ba2.9k sqft529 Conservation Dr, Brampton, ON L6Z 0C1For SaleMLS ID #40827800, Scott Benson, Salesperson, Real Broker Ontario Ltd.. ITSO
- C$1,649,0003 bd2 ba1.8k sqft19 Confederation St, Halton Hills, ON L7G 3R4For SaleMLS ID #40839111, Christine Monckton, Broker, Royal Lepage Real Estate Associates. ITSO
- C$1,749,0004 bd3 ba2.5k sqft15 Trillium Ter, Halton Hills, ON L7J 2W8For SaleMLS ID #40841081, Sandy Hatzis, Salesperson, RE/MAX Real Estate Centre Inc.. ITSO
- C$2,548,0004 bd5 ba2.8k sqft307 Martin St, Milton, ON L9T 2R6For SaleMLS ID #40846214, Michelle Merritt, Broker, Real Broker Ontario Ltd.. ITSO
- C$2,199,9006 bd5 ba2.7k sqft52 Joymar Dr, Mississauga, ON L5M 1E9For SaleMLS ID #40833567, Michael Phinney, Salesperson, Royal LePage Real Estate Services Phinney Real Estate. ITSO
- C$2,049,9006 bd5 ba3k sqft2 Currie Dr, Erin, ON N0B 2E0For SaleMLS ID #40840483, Drew Woolcott, Broker, RE/MAX Escarpment Realty Inc.. ITSO
