Designed by renowned architect David Small, located in the coveted Black Creek Estates neighbourhood, this Limehouse model welcomes you with manicured grounds and no neighbours behind. The attached 3-car garage and additional detached 1-car garage ensure ample room for vehicles and storage. Inside, 10' ceilings on the main level and 9' ceilings on the upper and lower levels create an airy elegance, while premium finishes -hardwood flooring, stone countertops, and tall baseboards - reflect the attention to detail. Step through the foyer and find a convenient main floor study and a formal dining room with a servery passthrough to the chef's kitchen. Culinary dreams come alive here with Wolf appliances and custom cabinetry featuring thoughtfully designed storage. The open-concept layout flows through the breakfast area and the great room just beyond, where an impressive stone-surrounded gas fireplace is the perfect backdrop for making memories. Walk through double glass doors to an entertainer's dream: a sprawling backyard pavilion. This outdoor haven boasts a sitting area with a cozy wood-burning fireplace, a dining area, and an outdoor kitchen with a built-in Napoleon BBQ, all set against the serene surroundings of wide-open fields. Upstairs, four spacious bedrooms each offer the luxury of walk-in closets and ensuite baths, ensuring everyone has their own private retreat. The unfinished basement, with its roughed-in 3-piece bath, provides endless opportunities to expand and customize, whether an entertainment area or an in-law suite. The expansive lot also offers plenty of space for the addition of a pool, tennis or basketball court, vegetable or flower gardens, or a secondary dwelling. With 2.2 acres at your disposal, the only limit is your imagination! Set in an idyllic setting - just outside of town but still within reach of daily necessities - a home of this calibre is more than just a place to live; it's where your family's story unfolds.
For sale
C$3,495,000
50 Autumn Cir, Halton Hills, ON L0P 1H0
4beds
3,658sqft
Single Family Residence, Residential
Built in 2016
2.23 Acres Lot
$-- Zestimate®
C$955/sqft
C$-- HOA
What's special
Manicured groundsPremium finishesHardwood flooringStone countertopsTall baseboardsMain floor studyWolf appliances
- 107 days |
- 77 |
- 5 |
Zillow last checked:
Listing updated:
Listed by:
Lisa Hartsink, Broker of Record,
Coldwell Banker Elevate Realty, Brokerage
Source: ITSO,MLS®#: 40819154Originating MLS®#: Cornerstone Association of REALTORS®
Facts & features
Interior
Bedrooms & bathrooms
- Bedrooms: 4
- Bathrooms: 5
- Full bathrooms: 4
- 1/2 bathrooms: 1
- Main level bathrooms: 1
Other
- Level: Second
Bedroom
- Level: Second
Bedroom
- Level: Second
Bedroom
- Level: Second
Bathroom
- Features: 2-Piece
- Level: Main
Bathroom
- Features: 3-Piece, Ensuite
- Level: Second
Bathroom
- Features: 3-Piece, Ensuite
- Level: Second
Bathroom
- Features: 4-Piece, Ensuite
- Level: Second
Other
- Features: 5+ Piece
- Level: Second
Breakfast room
- Level: Main
Dining room
- Level: Main
Foyer
- Level: Main
Great room
- Level: Main
Kitchen
- Level: Main
Laundry
- Level: Main
Office
- Level: Main
Heating
- Forced Air, Natural Gas
Cooling
- Central Air
Appliances
- Included: Bar Fridge, Range, Water Heater, Water Softener
- Laundry: Main Level
Features
- Auto Garage Door Remote(s), Built-In Appliances, Central Vacuum, Rough-in Bath, Sewage Pump, Water Treatment
- Basement: Full,Unfinished,Sump Pump
- Number of fireplaces: 1
- Fireplace features: Gas
Interior area
- Total structure area: 3,733
- Total interior livable area: 3,658 sqft
- Finished area above ground: 3,658
- Finished area below ground: 75
Video & virtual tour
Property
Parking
- Total spaces: 14
- Parking features: Attached Garage, Detached Garage, Private Drive Double Wide
- Attached garage spaces: 4
- Uncovered spaces: 10
Features
- Stories: 2
- Patio & porch: Patio
- Exterior features: Built-in Barbecue, Landscape Lighting, Landscaped, Lawn Sprinkler System, Lighting, Privacy
- Fencing: Full
- Waterfront features: River/Stream
- Frontage type: East
- Frontage length: 113.88
Lot
- Size: 2.23 Acres
- Dimensions: 113.88 x
- Features: Rural, Irregular Lot, Near Golf Course, Greenbelt, Hospital, Park, Quiet Area
Details
- Parcel number: 250150181
- Zoning: CR(62)
Construction
Type & style
- Home type: SingleFamily
- Property subtype: Single Family Residence, Residential
Materials
- Brick Veneer, Stone
- Foundation: Poured Concrete
- Roof: Asphalt Shing
Condition
- 6-15 Years
- New construction: No
- Year built: 2016
Utilities & green energy
- Sewer: Septic Tank
- Water: Cistern, Drilled Well
Community & HOA
Community
- Security: Security System
Location
- Region: Halton Hills
Financial & listing details
- Price per square foot: C$955/sqft
- Annual tax amount: C$14,237
- Date on market: 4/22/2026
- Inclusions: Other
L
Lisa Hartsink, Broker of Record
(905) 877-2630
By pressing Contact Agent, you agree that the real estate professional identified above may call/text you about your search, which may involve use of automated means and pre-recorded/artificial voices. You don't need to consent as a condition of buying any property, goods, or services. Message/data rates may apply. You also agree to our Terms of Use. Zillow does not endorse any real estate professionals. We may share information about your recent and future site activity with your agent to help them understand what you're looking for in a home.
Price history
| Date | Event | Price |
|---|---|---|
| 4/22/2026 | Listed for sale | C$3,495,000C$955/sqft |
Source:  TRREB #W13031692 Report a problem TRREB #W13031692 Report a problem | ||
Public tax history
Tax history is unavailable.
Climate risks
Neighborhood: L0P
Nearby schools
GreatSchools rating
No schools nearby
We couldn't find any schools near this home.
- C$6,499,9005 bd7 ba6.3k sqft26 Autumn Cir, Halton Hills, ON L0P1H0For Sale

- C$961,5003 bd3 ba1.8k sqft10 Grey Owl Run, Halton Hills, ON L7G5Z7Sold
- C$3,4003 bd4 ba-- sqft74 Windtree Way, Halton Hills, ON L7G0P6For Rent
- C$928,8883 bd3 ba-- sqft29 Briar Ct, Halton Hills, ON L7G0P5For Sale

- C$929,0003 bd4 ba2.2k sqft76 Windtree Way, Halton Hills, ON L7G0P6For Sale
- C$969,0003 bd4 ba-- sqft75 Windtree Way, Halton Hills, ON L7G0P6For Sale
- C$--3 bd3 ba-- sqft43 Newman Pl, Halton Hills, ON L7G6A6Off Market
- C$894,5004 bd4 ba-- sqft45 Humberstone Dr, Halton Hills, ON L7G0P5For Sale
Similar homes
- C$1,999,8004 bd3 ba3k sqft11 Bridlewood Blvd, Halton Hills, ON L0P 1H0For Sale
 MLS ID #40815659, Phillip Maciel, Salesperson, RE/MAX Realty Specialists Inc.. ITSO
 - C$3,500,0003 bd3 ba3.1k sqft7196 McNiven Rd, Milton, ON L0P 1B0For Sale
 MLS ID #40829736, Vickie Cooper, Salesperson, RE/MAX Escarpment Realty Inc.. ITSO
 - C$3,380,0004 bd6 ba4.3k sqft330 Macdonald St, Caledon, ON L7C 1G7For Sale
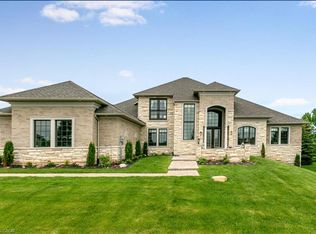 MLS ID #40851240, Vergil Raduc, Salesperson, RE/MAX REAL ESTATE CENTRE INC.. ITSO
 - C$1,787,0005 bd4 ba2.6k sqft161 Confederation St, Halton Hills, ON L7G 4S8For Sale
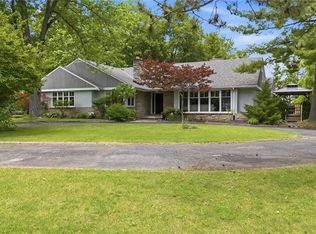 MLS ID #40850666, Matthew Haines, Salesperson, Royal LePage Meadowtowne Realty. ITSO
 - C$2,499,0006 bd4 ba2.5k sqft13127 Side Road 27, Halton Hills, ON L7G 4S4For SaleMLS ID #40839937, Michael Nasarzewski, Broker, RE/MAX Realty Specialists Inc.. ITSO
- C$3,499,9995 bd5 ba3.4k sqft15634 Mountainview Rd, Caledon, ON L7C 2V2For SaleMLS ID #40832703, Maria Vargas, Salesperson, ROYAL LEPAGE SIGNATURE REALTY. ITSO
- C$2,674,9994 bd4 ba2.6k sqft133 Cooks Mill Rd, Puslinch, ON N0B 2J0For SaleMLS ID #40850089, Andra Arnold, Salesperson, Royal LePage Royal City Realty. ITSO
- C$2,199,0005 bd4 ba3.4k sqft161 Mill St, Halton Hills, ON L7G 2C4For SaleMLS ID #40841152, Corrie Harding Keizs, Broker, ROYAL LEPAGE REAL ESTATE Associates. ITSO
- C$3,900,0005 bd3 ba3.8k sqft551 Campbellville Rd, Hamilton, ON L0P 1B0For SaleMLS ID #40839752, Andra Arnold, Salesperson, Royal LePage Royal City Realty. ITSO
- C$1,749,0004 bd3 ba2.5k sqft15 Trillium Ter, Halton Hills, ON L7J 2W8For SaleMLS ID #40841081, Sandy Hatzis, Salesperson, RE/MAX Real Estate Centre Inc.. ITSO
- C$3,189,0004 bd3 ba2.6k sqft2264 Britannia Rd, Burlington, ON L7P 0G2For SaleMLS ID #40837001, Bob Veevers, Broker, Keller Williams Edge Realty. ITSO
- C$4,199,9005 bd5 ba3.1k sqft7295 Bell School Line, Milton, ON L9E 0N5For SaleMLS ID #40838235, Scott Benson, Salesperson, Real Broker Ontario Ltd.. ITSO
- C$2,999,9995 bd5 ba3.5k sqft1569 Wembury Rd, Mississauga, ON L5J 2L8For SaleMLS ID #40852694, Michael Phinney, Salesperson, Royal LePage Real Estate Services Phinney Real Estate. ITSO
- C$2,500,0003 bd4 ba3.4k sqft4320 Random Acres Rd, Milton, ON N0B 2K0For SaleMLS ID #40842240, Andrea Harley-Maddox, Broker, RE/MAX Escarpment Realty Inc.. ITSO
- C$2,399,0004 bd3 ba2.9k sqft5515 Blind Line, Burlington, ON L7P 0B1For SaleMLS ID #40853265, Vickie Cooper, Salesperson, RE/MAX Escarpment Realty Inc.. ITSO
- C$2,200,0004 bd3 ba2.5k sqft2050 Side Road 15, Milton, ON L0P 1J0For SaleMLS ID #40842194, Travis Mckechnie, Salesperson, RE/MAX Escarpment Realty Inc.. ITSO
- C$2,849,0004 bd3 ba2.8k sqft2462 Side Road 2, Burlington, ON L7P 0H1For SaleMLS ID #40814255, Drew Woolcott, Broker, RE/MAX Escarpment Realty Inc.. ITSO
- C$3,499,0004 bd5 ba3.6k sqft2104 Devon Rd, Oakville, ON L6J 2N2For SaleMLS ID #40839973, Betsy Wang, Broker, RE/MAX Escarpment Realty Inc.. ITSO
- C$3,449,0006 bd4 ba2.5k sqftHeritage Lake Estates, Puslinch, ON N0B 2J0For SaleMLS ID #40839801, Greg Kuchma, Broker, RE/MAX Escarpment Realty Inc.. ITSO
- C$2,899,0005 bd3 ba2.9k sqft529 Conservation Dr, Brampton, ON L6Z 0C1For SaleMLS ID #40827800, Scott Benson, Salesperson, Real Broker Ontario Ltd.. ITSO
