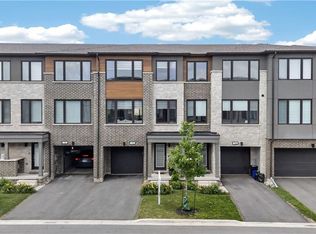
WELCOME HOME to modern luxury at its finest! A stunning, nearly new (built by Worthington Homes) freehold end-unit townhome with rare two-car garage and double driveway in Georgetown's highly sought-after Trafalgar Square community. This home is perfectly positioned on a premium lot without rear neighbours, just steps from The Club at North Halton Golf Course - the ideal blend of nature's serenity and City convenience. Flooded with natural light, this beauty showcases elegant contemporary finishes including wide-plank hardwood floors, quartz counters in the kitchen and bathrooms, premium ceramic tile, upgraded pot lights, gorgeous chandeliers, and contemporary custom zebra blinds throughout which are remoted-controlled in the primary suite and family room!! The ground level offers a versatile walk-out to the fully fenced yard from the recreation room or home office and direct access to the oversized two-car garage. The main level features a bright, open-concept large family room and dining space with huge windows and custom fireplace feature wall, perfect for entertaining. The chef-inspired large eat-in kitchen is equipped with stainless steel appliances, soft-close cabinetry, and a walk-out to the deck overlooking the private backyard and beautiful green space . . . no neighbours behind! Upstairs, the spacious primary suite enjoys tranquil nature views, a walk-in closet, and a luxurious 3-piece ensuite with an oversized glass shower featuring floor-to-ceiling tile. Two additional generously sized bedrooms, a full main bathroom, practical laundry, and a convenient den/media niche completes the third floor! Ideally located minutes from Downtown Georgetown, the GO Station, Highway 401, shops, restaurants, the hospital, conservation, trails, the fairground and Trafalgar Sports Park. This turn-key home offers the perfect balance of small-town charm & urban style in the City!! Your future home awaits - don't miss this incredible opportunity to make it yours!
For sale
C$928,888
29 Briar Ct, Halton Hills, ON L7G 0P5
3beds
3baths
Townhouse
Built in ----
2,701 Square Feet Lot
$-- Zestimate®
C$--/sqft
C$-- HOA
What's special
- 38 days
- 13
- 0
Zillow last checked:
Listing updated:
Listed by:
EXP REALTY
Source: TRREB,MLS®#: W13630494 Originating MLS®#: Toronto Regional Real Estate Board
Originating MLS®#: Toronto Regional Real Estate BoardFacts & features
Interior
Bedrooms & bathrooms
- Bedrooms: 3
- Bathrooms: 3
Primary bedroom
- Level: Third
- Dimensions: 4.52 x 3.17
Bedroom 2
- Level: Third
- Dimensions: 3.83 x 3.12
Bedroom 3
- Level: Third
- Dimensions: 3.53 x 2.99
Bathroom
- Level: Third
- Dimensions: 1.47 x 3.15
Bathroom
- Level: Third
- Dimensions: 2.69 x 1.55
Breakfast
- Level: Main
- Dimensions: 3.28 x 2.69
Den
- Level: Third
- Dimensions: 1.62 x 1.45
Dining room
- Level: Main
- Dimensions: 5.39 x 2.95
Family room
- Level: Main
- Dimensions: 5.77 x 3.66
Kitchen
- Level: Main
- Dimensions: 3.5 x 3.1
Other
- Level: Main
- Dimensions: 0.92 x 2.11
Recreation
- Level: Ground
- Dimensions: 5.77 x 4.19
Heating
- Forced Air, Gas
Cooling
- Central Air
Features
- Flooring: Carpet Free
- Basement: Finished with Walk-Out,Other
- Has fireplace: No
- Fireplace features: Electric, Living Room
Interior area
- Living area range: 1500-2000 null
Video & virtual tour
Property
Parking
- Total spaces: 4
- Parking features: Private Double, Garage Door Opener
- Has garage: Yes
Features
- Stories: 3
- Patio & porch: Deck, Porch
- Pool features: None
- Has view: Yes
- View description: Forest
Lot
- Size: 2,701 Square Feet
- Features: Golf, Greenbelt/Conservation, Library, Place Of Worship, School, Irregular Lot
Details
- Parcel number: 250321301
Construction
Type & style
- Home type: Townhouse
- Property subtype: Townhouse
Materials
- Brick, Stucco (Plaster)
- Foundation: Concrete
- Roof: Unknown
Details
- Builder name: Worthington Homes
Utilities & green energy
- Sewer: Sewer
Community & HOA
Location
- Region: Halton Hills
Financial & listing details
- Annual tax amount: C$4,500
- Date on market: 8/2/2026
Price history
Price history is unavailable.
Public tax history
Tax history is unavailable.
Climate risks
Neighborhood: Georgetown
Nearby schools
GreatSchools rating
No schools nearby
We couldn't find any schools near this home.

Similar homes
- C$849,9003 bd2 ba-- sqft127 Acton Blvd, Halton Hills, ON L7J 2S4For Sale
 MLS ID #W13717788, EXP REALTY. TRREB
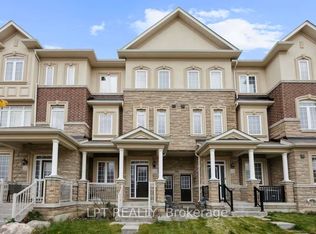
 - C$899,9994 bd5 ba-- sqft341 Remembrance Rd, Brampton, ON L7A 4X5For Sale
 MLS ID #W13717144, LPT REALTY. TRREB
 - C$719,9004 bd4 ba-- sqft224 Timberlane Dr, Brampton, ON L6Y 4V6For Sale
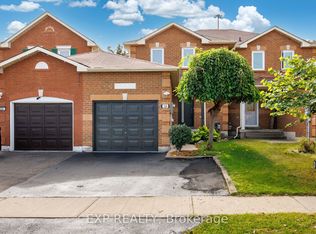 MLS ID #W13762982, EXP REALTY. TRREB
 - C$1,049,9985 bd3 ba-- sqft34 Killaloe Cres, Halton Hills, ON L7G 5N2For Sale
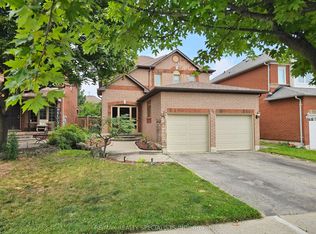 MLS ID #W13719866, RE/MAX REALTY SPECIALISTS INC.. TRREB
