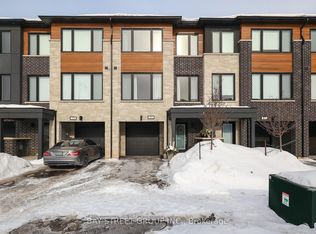
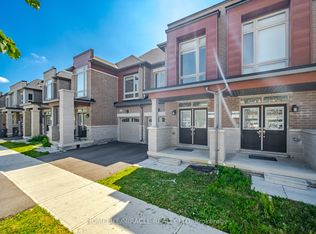
Experience luxury living in this end-unit freehold townhome located in the sought-after Trafalgar Square community. Offering approximately 2,092 sq. ft. of beautifully upgraded living space, the popular Scotsdale model features 3+1 bedrooms and 4 bathrooms.**No sidewalk** allows for additional driveway parking, adding everyday convenience. The oversized single-car garage also provides direct access to the home. The main floor showcases an open-concept layout with a modern kitchen featuring quartz countertops, a center island, and a spacious dining area with a walk-out to the private deck. The bright and inviting living room is filled with natural light through large windows. The versatile lower level includes a spacious recreation room with a walk-out to the backyard patio-perfect as a home office, gym, or additional living space. Upstairs, the primary bedroom offers a walk-in closet and a luxurious ensuite with a glass walk-in shower. Two additional generously sized bedrooms feature large windows and ample closet space. Ideally situated close to schools, parks, shopping, public transit, and major highways, this exceptional home combines modern design, comfort, and everyday convenience. Close to Highway 401, 10 Mins to GO Station and shopping centre.
For sale
C$936,400
45 Humberstone Dr, Halton Hills, ON L7G 0P5
4beds
4baths
Townhouse
Built in ----
2,191 Square Feet Lot
$-- Zestimate®
C$--/sqft
C$-- HOA
What's special
- 23 days |
- 4 |
- 0 |
Zillow last checked:
Listing updated:
Listed by:
UPSTATE REALTY INC.
Source: TRREB,MLS®#: W13537448 Originating MLS®#: Toronto Regional Real Estate Board
Originating MLS®#: Toronto Regional Real Estate BoardFacts & features
Interior
Bedrooms & bathrooms
- Bedrooms: 4
- Bathrooms: 4
Primary bedroom
- Level: Second
- Dimensions: 3.65 x 4.17
Bedroom 2
- Level: Second
- Dimensions: 3.65 x 3.16
Bedroom 3
- Level: Second
- Dimensions: 3.53 x 2.49
Dining room
- Level: Main
- Dimensions: 4.54 x 2.77
Family room
- Level: Main
- Dimensions: 5.85 x 4.75
Kitchen
- Level: Main
- Dimensions: 4.54 x 2.47
Recreation
- Level: Ground
- Dimensions: 2.98 x 4.05
Heating
- Forced Air, Gas
Cooling
- Central Air
Features
- None
- Basement: None
- Has fireplace: No
Interior area
- Living area range: 2000-2500 null
Video & virtual tour
Property
Parking
- Total spaces: 3
- Parking features: Private
- Has garage: Yes
Features
- Stories: 3
- Pool features: None
Lot
- Size: 2,191 Square Feet
Details
- Parcel number: 250321241
Construction
Type & style
- Home type: Townhouse
- Property subtype: Townhouse
Materials
- Brick, Stone
- Foundation: Concrete
- Roof: Asphalt Shingle
Utilities & green energy
- Sewer: Sewer
Community & HOA
Location
- Region: Halton Hills
Financial & listing details
- Annual tax amount: C$4,678
- Date on market: 7/8/2026
UPSTATE REALTY INC.
UPSTATE REALTY INC.
By pressing Contact Agent, you agree that the real estate professional identified above may call/text you about your search, which may involve use of automated means and pre-recorded/artificial voices. You don't need to consent as a condition of buying any property, goods, or services. Message/data rates may apply. You also agree to our Terms of Use. Zillow does not endorse any real estate professionals. We may share information about your recent and future site activity with your agent to help them understand what you're looking for in a home.
Price history
Price history is unavailable.
Public tax history
Tax history is unavailable.
Climate risks
Neighborhood: Georgetown
Nearby schools
GreatSchools rating
No schools nearby
We couldn't find any schools near this home.
- C$3,5503 bd3 ba-- sqft41 Humberstone Dr, Halton Hills, ON L7G0P5For Rent

- C$969,0003 bd4 ba-- sqft75 Windtree Way, Halton Hills, ON L7G0P6For Sale
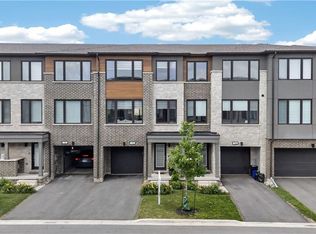
- C$929,0003 bd4 ba2.2k sqft76 Windtree Way, Halton Hills, ON L7G0P6For Sale
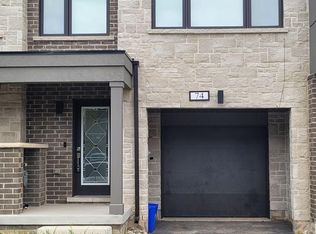
- C$3,4003 bd4 ba-- sqft74 Windtree Way, Halton Hills, ON L7G0P6For Rent
- C$895,0004 bd4 ba-- sqft53 Humberstone Dr, Halton Hills, ON L7G0P5For Sale
- C$899,0003 bd3 ba-- sqft52 Humberstone Dr, Halton Hills, ON L7G0P5For Sale
- C$3,5004 bd4 ba-- sqft54 Humberstone Dr, Halton Hills, ON L7G0P5For Rent
- C$968,8883 bd3 ba-- sqft29 Briar Ct, Halton Hills, ON L7G0P5For Sale
Similar homes
- C$899,0003 bd3 ba-- sqft52 Humberstone Dr, Halton Hills, ON L7G 0P5For Sale
 MLS ID #W13542832, RE/MAX REALTY SERVICES INC.. TRREB
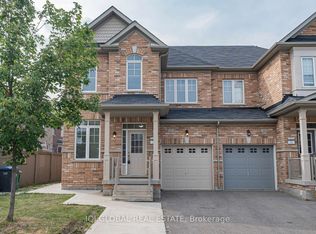
 - C$949,9994 bd4 ba-- sqft16 Zenida Rd, Brampton, ON L7A 4E3For Sale
 MLS ID #W13593952, IQI GLOBAL REAL ESTATE. TRREB
 - C$839,9994 bd3 ba-- sqft19 Donald Ficht Cres, Brampton, ON L7A 5H9For Sale
 MLS ID #W13518600, HOMELIFE/MIRACLE REALTY LTD. TRREB
 - C$819,0004 bd3 ba-- sqft94 Benhurst Cres, Brampton, ON L7A 5A5For Sale
 MLS ID #W13520708, RE/MAX GOLD REALTY INC.. TRREB
 - C$899,9004 bd4 ba-- sqft145 Valonia Dr, Brampton, ON L6V 4J1For SaleMLS ID #W13602534, UPSTATE REALTY INC.. TRREB
- C$750,0004 bd4 ba-- sqft19 Virtues Ave, Brampton, ON L7A 2R8For SaleMLS ID #W13608894, YES REALTY INC.. TRREB
- C$859,9994 bd4 ba-- sqft31 Spicebush Ter, Brampton, ON L6X 0J4For SaleMLS ID #W13599142, RE/MAX REAL ESTATE CENTRE INC.. TRREB
- C$809,0005 bd4 ba-- sqft3 Olde Town Rd, Brampton, ON L6X 4V1For SaleMLS ID #W13616196, ROYAL LEPAGE CERTIFIED REALTY. TRREB
- C$749,9004 bd3 ba-- sqft6 Agricola Rd, Brampton, ON L7A 0T9For SaleMLS ID #W13520992, RE/MAX REALTY SPECIALISTS INC.. TRREB
- C$794,9994 bd4 ba-- sqft9 Arcola St, Brampton, ON L6P 4N6For SaleMLS ID #W13609434, RE/MAX GOLD REALTY INC.. TRREB
- C$874,9994 bd4 ba-- sqft501 Buckeye Ct, Milton, ON L9E 1P3For SaleMLS ID #W13526612, ONE PERCENT REALTY LTD.. TRREB
- C$875,0005 bd4 ba-- sqft8 Munch Pl, Milton, ON L9T 8K6For SaleMLS ID #W13500972, RE/MAX REAL ESTATE CENTRE INC.. TRREB
- C$778,0003 bd3 ba-- sqft387 Thimbleweed Ct, Milton, ON L9E 1T3For SaleMLS ID #W13607306, ONE PERCENT REALTY LTD.. TRREB
- C$965,0003 bd4 ba-- sqft943 Transom Cres, Milton, ON L9T 8K4For SaleMLS ID #W13015712, RE/MAX GOLD REALTY INC.. TRREB
- C$699,0004 bd4 ba-- sqft39 Baycliffe Cres, Brampton, ON L7A 3Z3For SaleMLS ID #W13540414, RE/MAX REALTY SERVICES INC.. TRREB
- C$1,024,9005 bd4 ba-- sqft40 Speckled Alder St, Caledon, ON L7C 4J1For SaleMLS ID #W13587806, EXIT REALTY HARE (PEEL). TRREB
- C$899,9005 bd4 ba-- sqft5 Baffin Cres, Brampton, ON L7A 4K7For SaleMLS ID #W13572344, HOMELIFE SILVERCITY REALTY INC.. TRREB
- C$674,9003 bd3 ba-- sqft123 Brickyard Way, Brampton, ON L6V 4M2For SaleMLS ID #W13610326, TFN REALTY INC.. TRREB
- C$990,0004 bd4 ba-- sqft1353 Shevchenko Blvd, Oakville, ON L6M 5P3For SaleMLS ID #W13468282, ROYAL LEPAGE SIGNATURE REALTY. TRREB
- C$689,0003 bd3 ba-- sqft84 Melmar St, Brampton, ON L7A 5K8For SaleMLS ID #W13546242, SAVE MAX REAL ESTATE INC.. TRREB
