Welcome to 84 Melmar St, a beautifully upgraded freehold townhouse in one of Northwest Brampton's most sought-after communities! Thoughtfully designed living space, this 3-bedroom, 3-bathroom home featuring upgraded luxury vinyl flooring. The gourmet kitchen boasts upgraded cabinetry, stainless steel appliances, granite countertops, and a stylish backsplash - flowing seamlessly into an open-concept living and dining area, perfect for entertaining. 9-ft ceilings on the main floor and large windows fill the home with natural light. The primary bedroom offers a private retreat with a spa-inspired ensuite, while all bathrooms feature granite countertops for a refined finish. Enjoy outdoor living on the private balcony, plus the convenience of direct garage access and no condo fees.Unbeatable location - close to schools, parks, major highways, and Mount Pleasant GO Station for an easy commute to Downtown Toronto. And exciting news for future convenience: a brand-new Costco is coming just 5 minutes away, adding even more value to this already prime location.
For sale
C$689,000
84 Melmar St, Brampton, ON L7A 5K8
3beds
3baths
Townhouse
Built in ----
930 Square Feet Lot
$-- Zestimate®
C$--/sqft
C$-- HOA
What's special
Upgraded luxury vinyl flooringGourmet kitchenUpgraded cabinetryStainless steel appliancesGranite countertopsStylish backsplashPrivate balcony
- 47 days |
- 23 |
- 0 |
Zillow last checked:
Listing updated:
Listed by:
SAVE MAX REAL ESTATE INC.
Source: TRREB,MLS®#: W13546242 Originating MLS®#: Toronto Regional Real Estate Board
Originating MLS®#: Toronto Regional Real Estate BoardFacts & features
Interior
Bedrooms & bathrooms
- Bedrooms: 3
- Bathrooms: 3
Primary bedroom
- Level: Third
- Dimensions: 0 x 0
Bedroom 2
- Level: Third
- Dimensions: 0 x 0
Bedroom 2
- Level: Third
Bedroom 3
- Level: Third
- Dimensions: 0 x 0
Bedroom 3
- Level: Third
Great room
- Level: Main
- Dimensions: 0 x 0
Kitchen
- Level: Main
- Dimensions: 0 x 0
Heating
- Forced Air, Gas
Cooling
- Central Air
Features
- None
- Basement: Finished
- Has fireplace: No
Interior area
- Living area range: 1100-1500 null
Video & virtual tour
Property
Parking
- Total spaces: 2
- Parking features: Available
- Has garage: Yes
Features
- Stories: 3
- Pool features: None
Lot
- Size: 930 Square Feet
Details
- Parcel number: 143645488
Construction
Type & style
- Home type: Townhouse
- Property subtype: Townhouse
Materials
- Brick Front
- Foundation: Concrete
- Roof: Asphalt Shingle
Utilities & green energy
- Sewer: Sewer
Community & HOA
Location
- Region: Brampton
Financial & listing details
- Annual tax amount: C$5,223
- Date on market: 7/9/2026
Price history
Price history is unavailable.
Public tax history
Tax history is unavailable.
Climate risks
Neighborhood: Mount Pleasant
Nearby schools
GreatSchools rating
No schools nearby
We couldn't find any schools near this home.
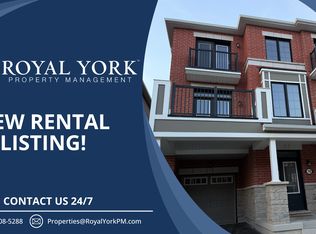
- C$--3 bd3 ba1.9k sqft78 Melmar St #1, Brampton, ON L7A5K8Off Market
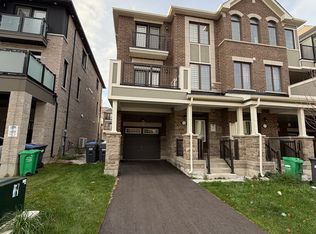
- C$--3 bd3 ba1.5k sqft115 Keppel Cir, Brampton, ON L7A5K4Off Market

- C$2,9004 bd3 ba-- sqft88 Keppel Cir, Brampton, ON L7A5K9For Rent
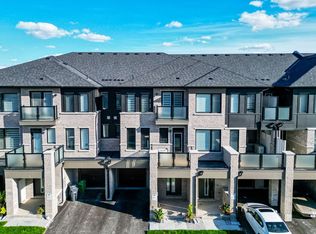
- C$--3 bd3 ba1.5k sqft81 Melmar St, Brampton, ON L7A5K6Off Market
- C$599,9003 bd3 ba-- sqft200 Veterans Dr UNIT 10, Brampton, ON L7A4S6For Sale
- C$1,099,9004 bd4 ba-- sqft4 Ivor Cres, Brampton, ON L7A4L5For Sale
- C$749,9903 bd3 ba1.5k sqft42 Keppel Cir, Brampton, ON L7A5L1Pending
- C$599,9003 bd3 ba-- sqft200 Veterans Dr UNIT 30, Brampton, ON L7A4S6For Sale
Similar homes
- C$599,9003 bd3 ba-- sqft200 Veterans Dr Unit 10, Brampton, ON L7A 4S6For Sale
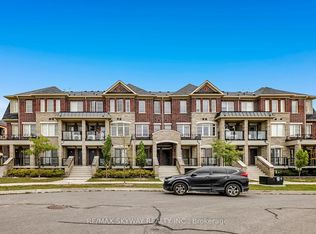 MLS ID #W13693528, RE/MAX SKYWAY REALTY INC.. TRREB
 - C$699,9003 bd3 ba-- sqft23 Arrowview Dr, Brampton, ON L7A 5H6For Sale
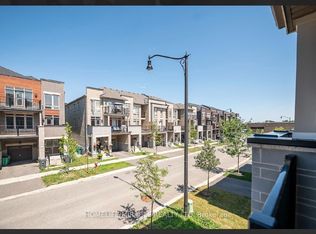 MLS ID #W13653082, HOMELIFE/MIRACLE REALTY LTD. TRREB
 - C$759,0003 bd3 ba-- sqft44 Donald Ficht Cres, Brampton, ON L7A 5H6For Sale
 MLS ID #W13649038, RE/MAX GOLD REALTY INC.. TRREB
 - C$774,9004 bd3 ba-- sqft72 Rockman Cres, Brampton, ON L7A 4B4For Sale
 MLS ID #W13646384, RE/MAX REALTY SERVICES INC.. TRREB
 - C$749,9004 bd4 ba-- sqft98 Bannister Cres, Brampton, ON L7A 4H4For SaleMLS ID #W13645244, RE/MAX GOLD REALTY INC.. TRREB
- C$779,9994 bd3 ba-- sqft50 Ganton Hts, Brampton, ON L7A 0T3For SaleMLS ID #W13551456, RE/MAX GOLD REALTY INC.. TRREB
- C$739,0004 bd3 ba-- sqft65 Fruitvale Cir, Brampton, ON L7A 5B9For SaleMLS ID #W13551626, SUTTON GROUP - REALTY EXPERTS INC.. TRREB
- C$750,0003 bd4 ba-- sqft13 Yately St, Brampton, ON L7A 4R9For SaleMLS ID #W13642168, RE/MAX PROFESSIONALS INC.. TRREB
- C$769,0003 bd3 ba-- sqft16 Brixham Ln, Brampton, ON L7A 5K2For SaleMLS ID #W13442174, RE/MAX GOLD REALTY INC.. TRREB
- C$729,0003 bd2 ba-- sqft14 Rock Haven Ln, Brampton, ON L6X 0H2For SaleMLS ID #W13524268, HOMELIFE/MIRACLE REALTY LTD. TRREB
- C$799,9994 bd4 ba-- sqft19 Sudeley Ln, Brampton, ON L7A 4Z7For SaleMLS ID #W13593800, RE/MAX GOLD REALTY INC.. TRREB
- C$533,9902 bd2 ba-- sqft100 Dufay Rd #29, Brampton, ON L7A 4S3For SaleMLS ID #W13502266, HOMELIFE/MIRACLE REALTY LTD. TRREB
- C$749,0004 bd4 ba-- sqft51 Brickyard Way, Brampton, ON L6V 4L6For SaleMLS ID #W13671226, HOMELIFE/MIRACLE REALTY LTD. TRREB
- C$849,9994 bd3 ba-- sqft49 Baby Pointe Trl, Brampton, ON L7A 0W3For SaleMLS ID #W13702032, RE/MAX GOLD REALTY INC.. TRREB
- C$849,0005 bd5 ba-- sqft41 Queenpost Dr, Brampton, ON L6Y 6L2New ConstructionMLS ID #W13710184, CENTURY 21 PRESIDENT REALTY INC.. TRREB
- C$789,9003 bd3 ba-- sqft11 Yately St, Brampton, ON L7A 4R9For SaleMLS ID #W13480290, RE/MAX REAL ESTATE CENTRE INC.. TRREB
- C$664,9003 bd3 ba-- sqft76 River Dr #11, Halton Hills, ON L7G 2J2For SaleMLS ID #W13555208, ROYAL LEPAGE MEADOWTOWNE REALTY. TRREB
- C$799,9004 bd4 ba-- sqft20 Murdoch Dr, Brampton, ON L6X 3Y2For SaleMLS ID #W13708626, RE/MAX REALTY SERVICES INC.. TRREB
- C$749,9904 bd4 ba-- sqft37 Shiff Cres, Brampton, ON L6Z 0H6New ConstructionMLS ID #W13541100, PREMIER MATRIX REALTY LTD.. TRREB
- C$679,9992 bd2 ba-- sqft11 Overlea Dr, Brampton, ON L6R 4B5For SaleMLS ID #W13669056, RE/MAX REAL ESTATE CENTRE INC.. TRREB
