Welcome to 13 Yately Street, where timeless finishes meet everyday functionality in this beautifully appointed freehold townhome. Offering 3 spacious bedrooms and 4 bathrooms, this home features an elegant open-concept layout designed for both comfortable living and effortless entertaining. The main floor showcases impressive 9-foot ceilings, rich hardwood flooring, stylish oak staircase, and an abundance of natural light throughout. A cozy gas fireplace serves as the focal point of the living area, creating the perfect setting for relaxing or entertaining. The chef-inspired kitchen is complete with stone countertops, a large centre island, and quality cabinetry, flowing seamlessly into the principal living and dining spaces. Elegant designer lighting adds warmth and sophistication throughout the home. Upstairs, the generous primary retreat offers a walk-in closet and a private 5-piece ensuite, while two additional bedrooms provide plenty of space for family, guests, or a home office. The finished lower level adds valuable living space and includes a fourth bathroom with a renovation already underway, offering the opportunity to add your own finishing touches. Located in a sought-after family-friendly neighbourhood, you're just minutes from shopping, schools, parks, transit, the GO Station, and major highways, making commuting and everyday conveniences effortless. A perfect blend of style, space, and location. This is one you won't want to miss.
For sale
C$750,000
13 Yately St, Brampton, ON L7A 4R9
3beds
4baths
Townhouse
Built in ----
1,803 Square Feet Lot
$-- Zestimate®
C$--/sqft
C$-- HOA
What's special
Timeless finishesElegant open-concept layoutRich hardwood flooringStylish oak staircaseCozy gas fireplaceChef-inspired kitchenStone countertops
- 11 days |
- 5 |
- 0 |
Zillow last checked:
Listing updated:
Listed by:
RE/MAX PROFESSIONALS INC.
Source: TRREB,MLS®#: W13642168 Originating MLS®#: Toronto Regional Real Estate Board
Originating MLS®#: Toronto Regional Real Estate BoardFacts & features
Interior
Bedrooms & bathrooms
- Bedrooms: 3
- Bathrooms: 4
Heating
- Forced Air, Gas
Cooling
- Central Air
Features
- Other
- Basement: Finished
- Has fireplace: Yes
- Fireplace features: Natural Gas
Interior area
- Living area range: 1500-2000 null
Property
Parking
- Total spaces: 3
- Parking features: Private
- Has garage: Yes
Features
- Stories: 2
- Pool features: None
Lot
- Size: 1,803 Square Feet
- Features: Rectangular Lot
Details
- Parcel number: 143652403
Construction
Type & style
- Home type: Townhouse
- Property subtype: Townhouse
Materials
- Brick, Stone
- Foundation: Concrete
- Roof: Asphalt Shingle
Utilities & green energy
- Sewer: Sewer
Community & HOA
Location
- Region: Brampton
Financial & listing details
- Annual tax amount: C$5,523
- Date on market: 8/5/2026
Price history
Price history is unavailable.
Public tax history
Tax history is unavailable.
Climate risks
Neighborhood: Mount Pleasant
Nearby schools
GreatSchools rating
No schools nearby
We couldn't find any schools near this home.
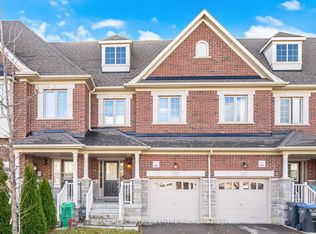
- C$789,9003 bd3 ba-- sqft11 Yately St, Brampton, ON L7A4R9For Sale
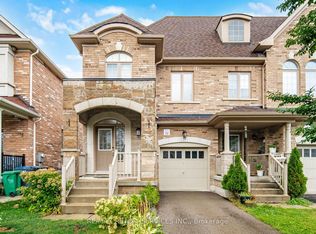
- C$849,9004 bd3 ba-- sqft25 Yately St, Brampton, ON L7A4R9For Sale
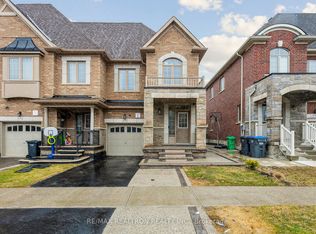
- C$2,9504 bd3 ba-- sqft172 Agava St, Brampton, ON L7A4R9For Rent
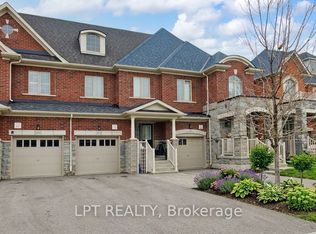
- C$779,0004 bd4 ba-- sqft162 Agava St, Brampton, ON L7A4R9For Sale
- C$1,199,9004 bd5 ba-- sqft22 Clockwork Dr, Brampton, ON L7A4R8For Sale
- C$749,9003 bd3 ba-- sqft32 Agava St, Brampton, ON L7A4S5For Sale
- C$649,0003,849 sqft180 Thornbush Blvd, Brampton, ON L7A4R7Lot/Land
- C$1,499,0005 bd4 ba-- sqft85 Donald Stewart Rd, Brampton, ON L7A5J3New Construction
Similar homes
- C$789,9003 bd3 ba-- sqft11 Yately St, Brampton, ON L7A 4R9For SaleMLS ID #W13480290, RE/MAX REAL ESTATE CENTRE INC.. TRREB
- C$749,9004 bd4 ba-- sqft98 Bannister Cres, Brampton, ON L7A 4H4For Sale
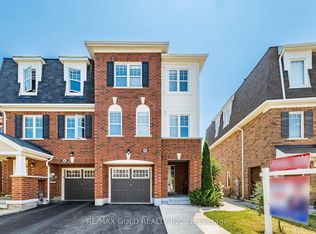 MLS ID #W13645244, RE/MAX GOLD REALTY INC.. TRREB
 - C$769,0003 bd3 ba-- sqft16 Brixham Ln, Brampton, ON L7A 5K2For Sale
 MLS ID #W13442174, RE/MAX GOLD REALTY INC.. TRREB
 - C$699,9004 bd3 ba-- sqft6 Agricola Rd, Brampton, ON L7A 0T9For Sale
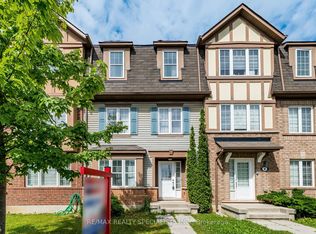 MLS ID #W13662988, RE/MAX REALTY SPECIALISTS INC.. TRREB
 - C$799,9994 bd4 ba-- sqft19 Sudeley Ln, Brampton, ON L7A 4Z7For SaleMLS ID #W13593800, RE/MAX GOLD REALTY INC.. TRREB
- C$749,9904 bd4 ba-- sqft37 Shiff Cres, Brampton, ON L6Z 0H6New ConstructionMLS ID #W13541100, PREMIER MATRIX REALTY LTD.. TRREB
- C$769,9993 bd3 ba-- sqft20 Brussels Ave, Brampton, ON L6Z 0A5For SaleMLS ID #W13592398, RE/MAX GOLD REALTY INC.. TRREB
- C$779,9994 bd3 ba-- sqft50 Ganton Hts, Brampton, ON L7A 0T3For SaleMLS ID #W13551456, RE/MAX GOLD REALTY INC.. TRREB
- C$899,9004 bd4 ba-- sqft69 Crown Victoria Dr, Brampton, ON L7A 3X1For SaleMLS ID #W13668038, RE/MAX REAL ESTATE CENTRE INC.. TRREB
- C$645,0003 bd3 ba-- sqft200 Veterans Dr Unit 10, Brampton, ON L7A 4S6For SaleMLS ID #W13546038, RE/MAX SKYWAY REALTY INC.. TRREB
- C$684,9003 bd2 ba-- sqft63 Herkes Dr, Brampton, ON L6Y 5B2For SaleMLS ID #W13669838, RE/MAX REALTY SERVICES INC.. TRREB
- C$769,9993 bd4 ba-- sqft6 Pulberry Close #151, Brampton, ON L6Y 6E6For SaleMLS ID #W13462690, RE/MAX GOLD REALTY INC.. TRREB
- C$775,0004 bd4 ba-- sqft26 Beeston Rd, Brampton, ON L6Y 5S6For SaleMLS ID #W13535338, RE/MAX METROPOLIS REALTY. TRREB
- C$825,0004 bd4 ba-- sqft42 Trumpet Valley Blvd, Brampton, ON L7A 3N8For SaleMLS ID #W13583954, ROYAL LEPAGE CERTIFIED REALTY. TRREB
- C$614,9003 bd2 ba-- sqft60 Blue Spruce St, Brampton, ON L6R 1C3For SaleMLS ID #W13639596, ROYAL LEPAGE SIGNATURE REALTY. TRREB
- C$884,9004 bd4 ba-- sqft86 Whitehaven Dr, Brampton, ON L6Z 2R4For SaleMLS ID #W13666534, RE/MAX GOLD REALTY INC.. TRREB
- C$782,9004 bd4 ba-- sqft92 Charleswood Cir, Brampton, ON L7A 1Z1For SaleMLS ID #W13422856, RE/MAX SKYWAY REALTY INC.. TRREB
- C$670,0003 bd3 ba-- sqft23 Rain Lily Ln, Brampton, ON L6R 1S4For SaleMLS ID #W13604002, RE/MAX GOLD REALTY INC.. TRREB
- C$661,5004 bd3 ba-- sqft24 Primrose Cres, Brampton, ON L6Z 1E2For SaleMLS ID #W13505026, RE/MAX WEST REALTY INC.. TRREB
- C$799,0004 bd3 ba-- sqft9 Weatherell Dr, Brampton, ON L7A 1Y7For SaleMLS ID #W13564420, CENTURY 21 GREEN REALTY INC.. TRREB
